1 Sophia Road · 99-Year Leasehold · District 9· about 270 m from Bencoolen MRT (DT21)
One Sophia logo
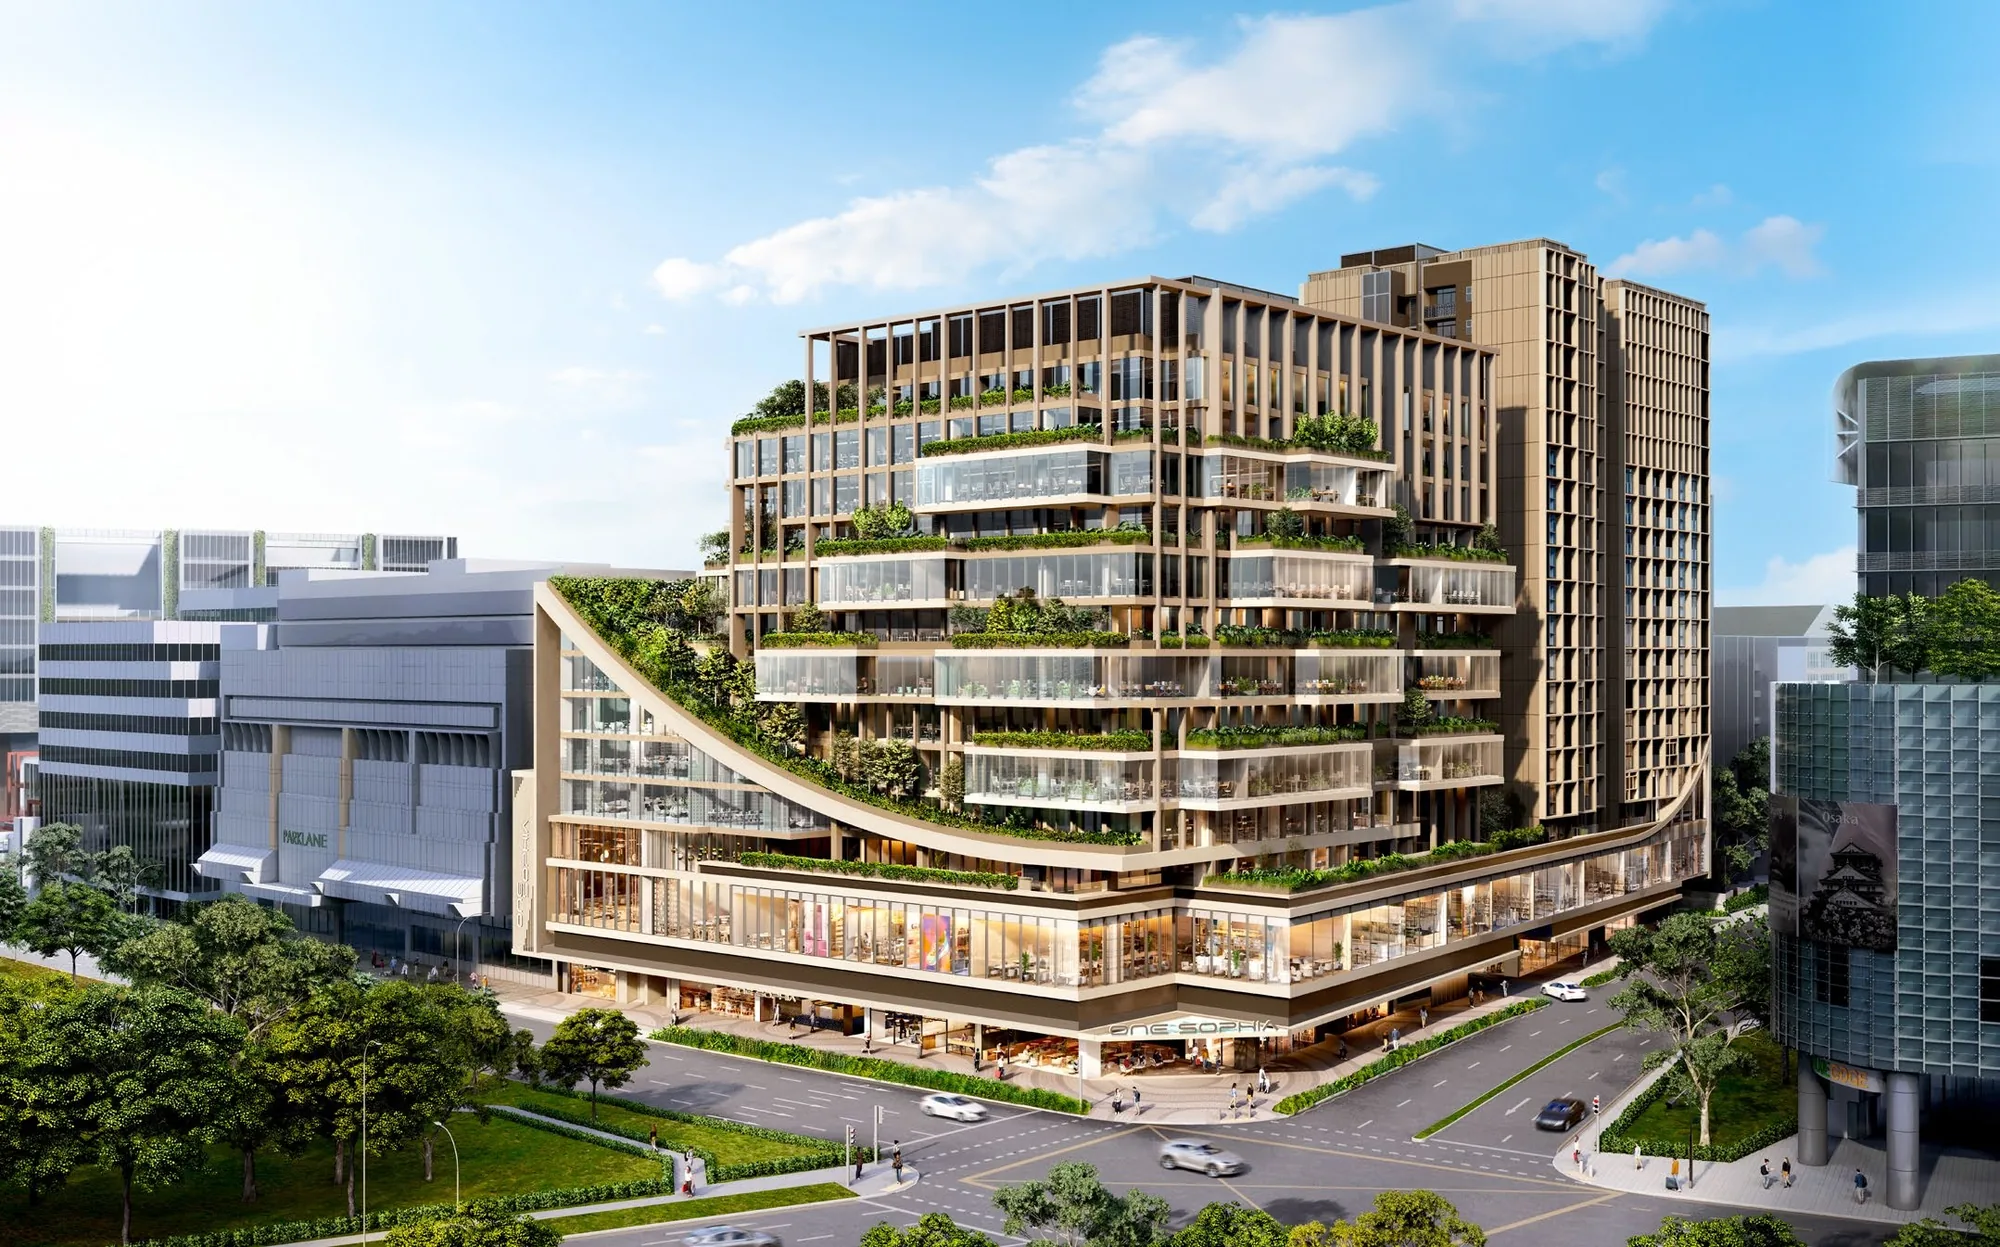
One Sophia, artist’s impression: the office tower at the corner of Selegie Road and Sophia Road, its cantilevered glass boxes and planted terraces rising over the shopfronts of the retail podiumArtist’s impression
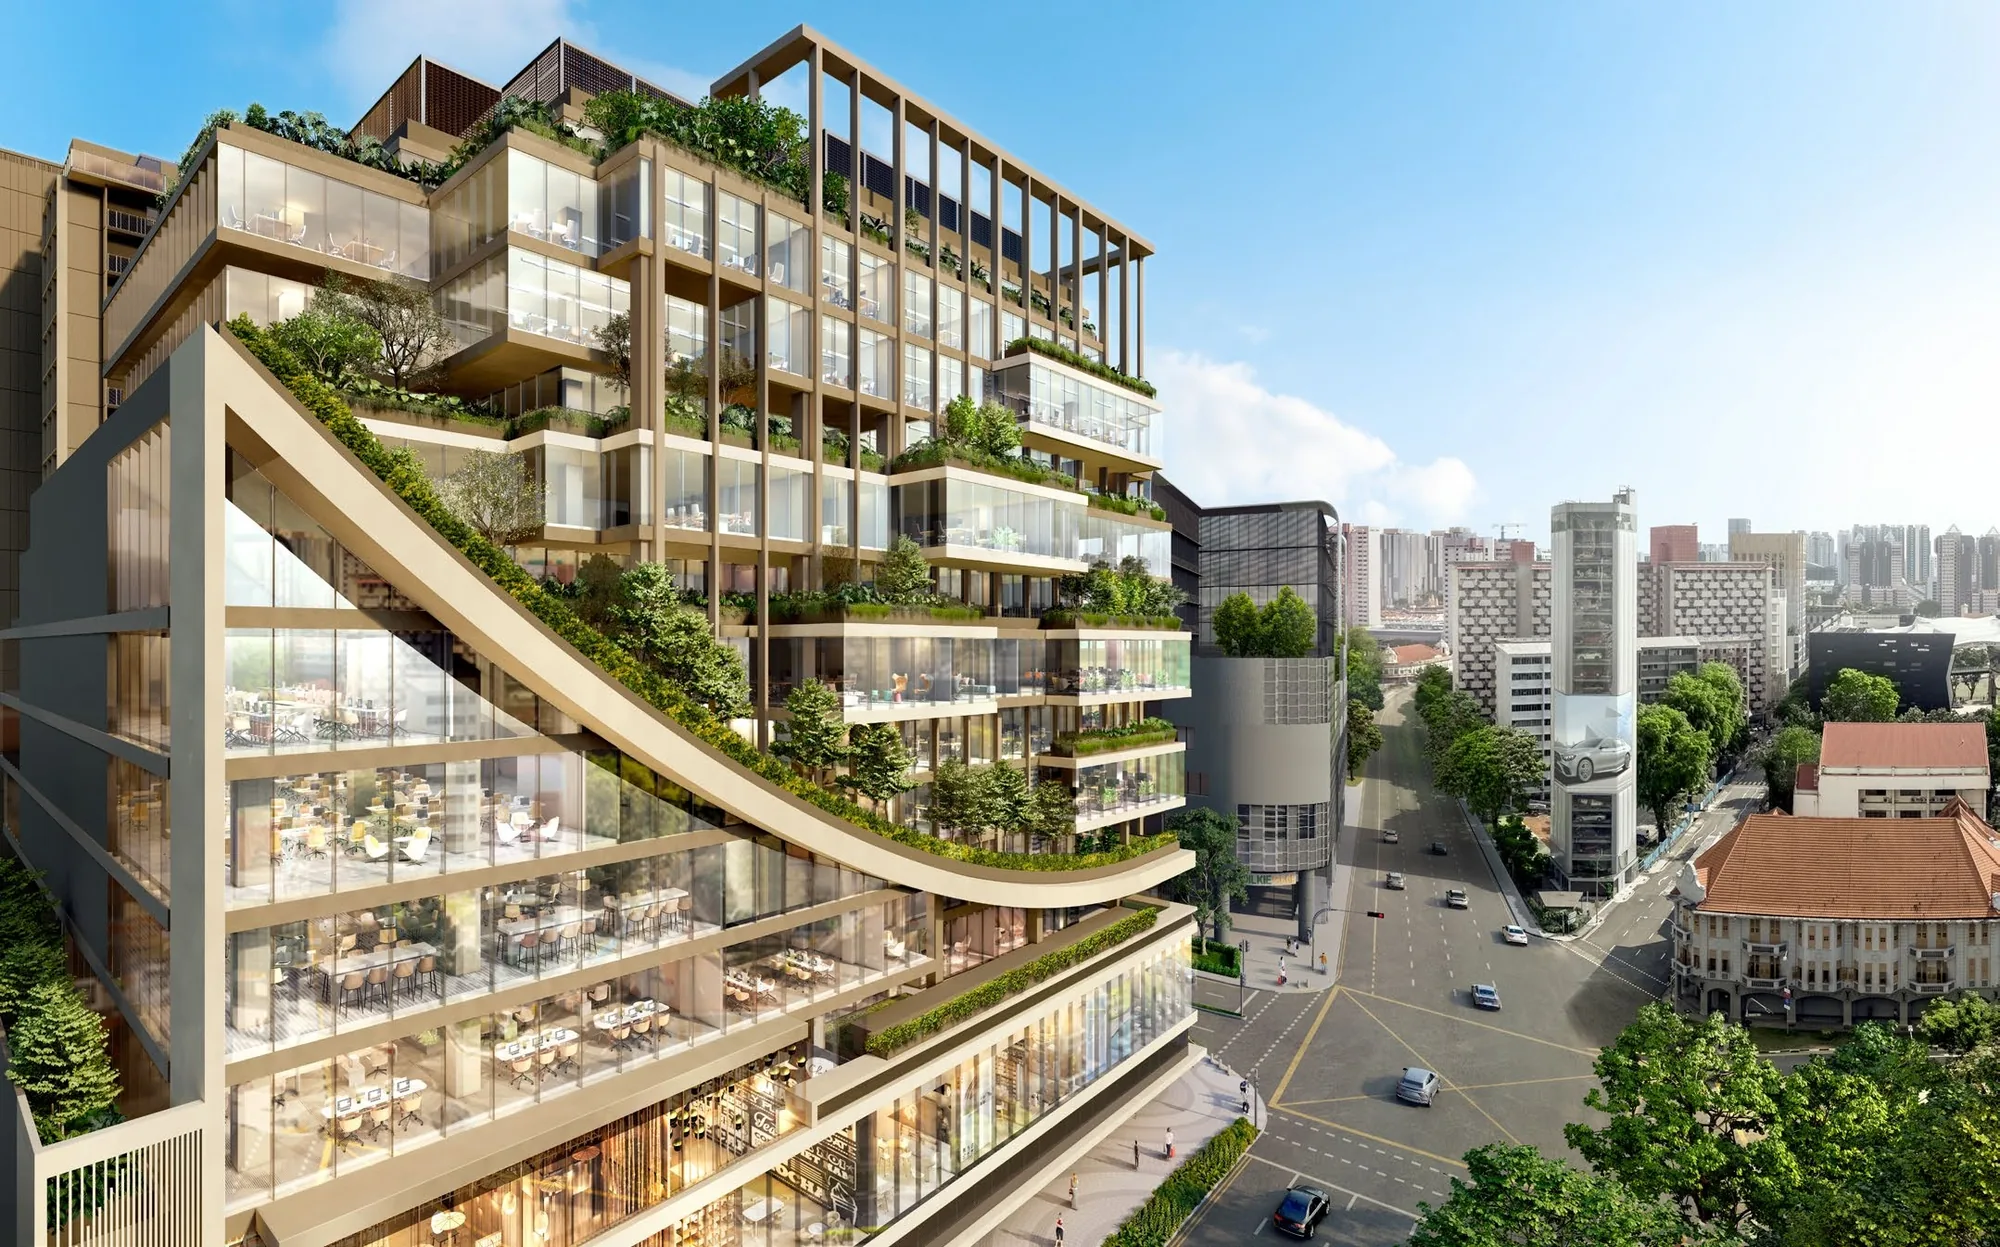
One Sophia, artist’s impression: the curved suspended garden sweeping down the facade, with office floors behind the glass and the streets of the Civic District belowArtist’s impression
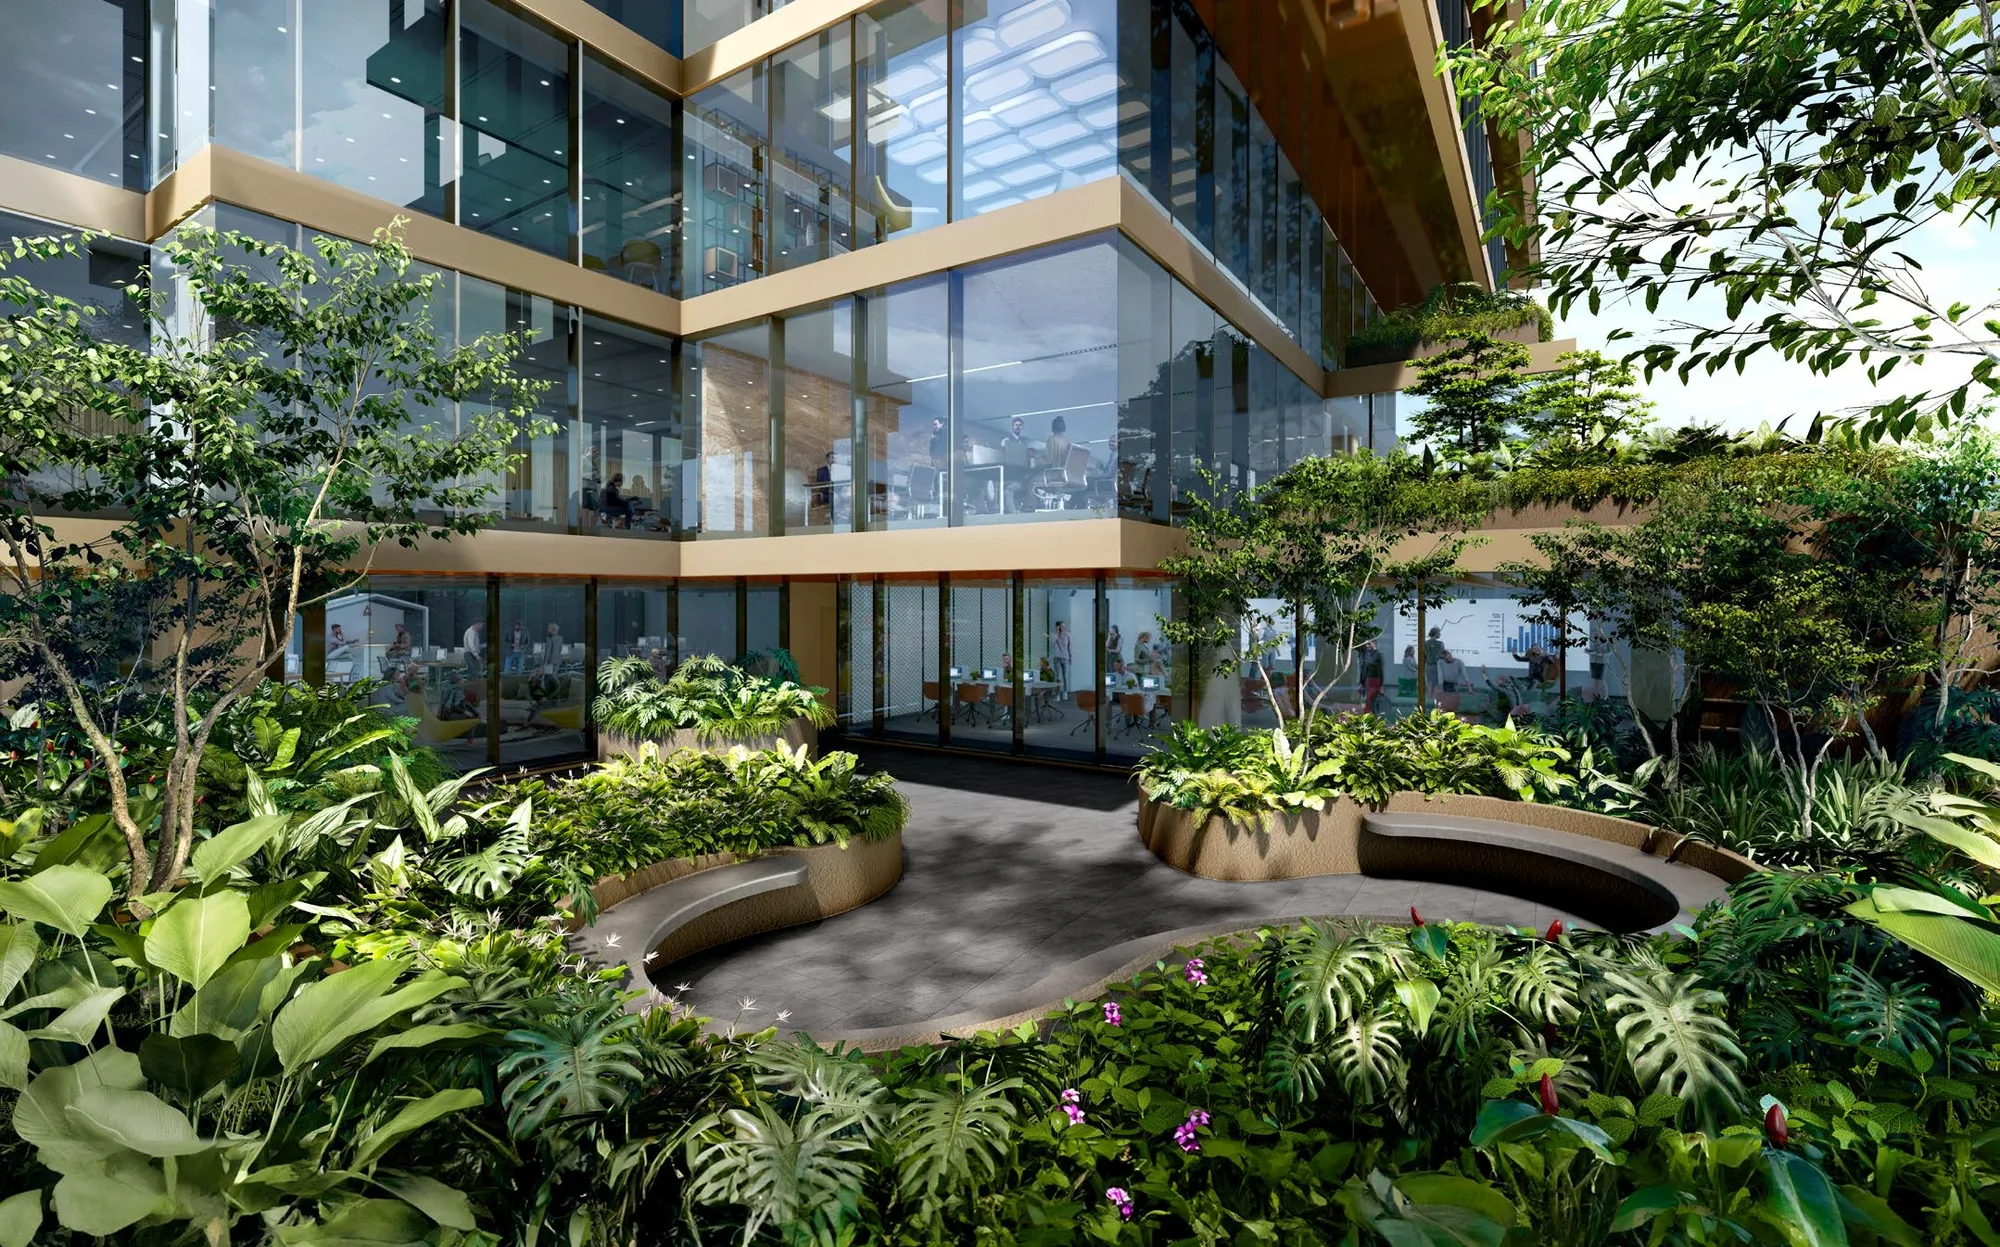
One Sophia, artist’s impression: a planted garden terrace with a curved bench beside the glass walls of the office floorsArtist’s impression
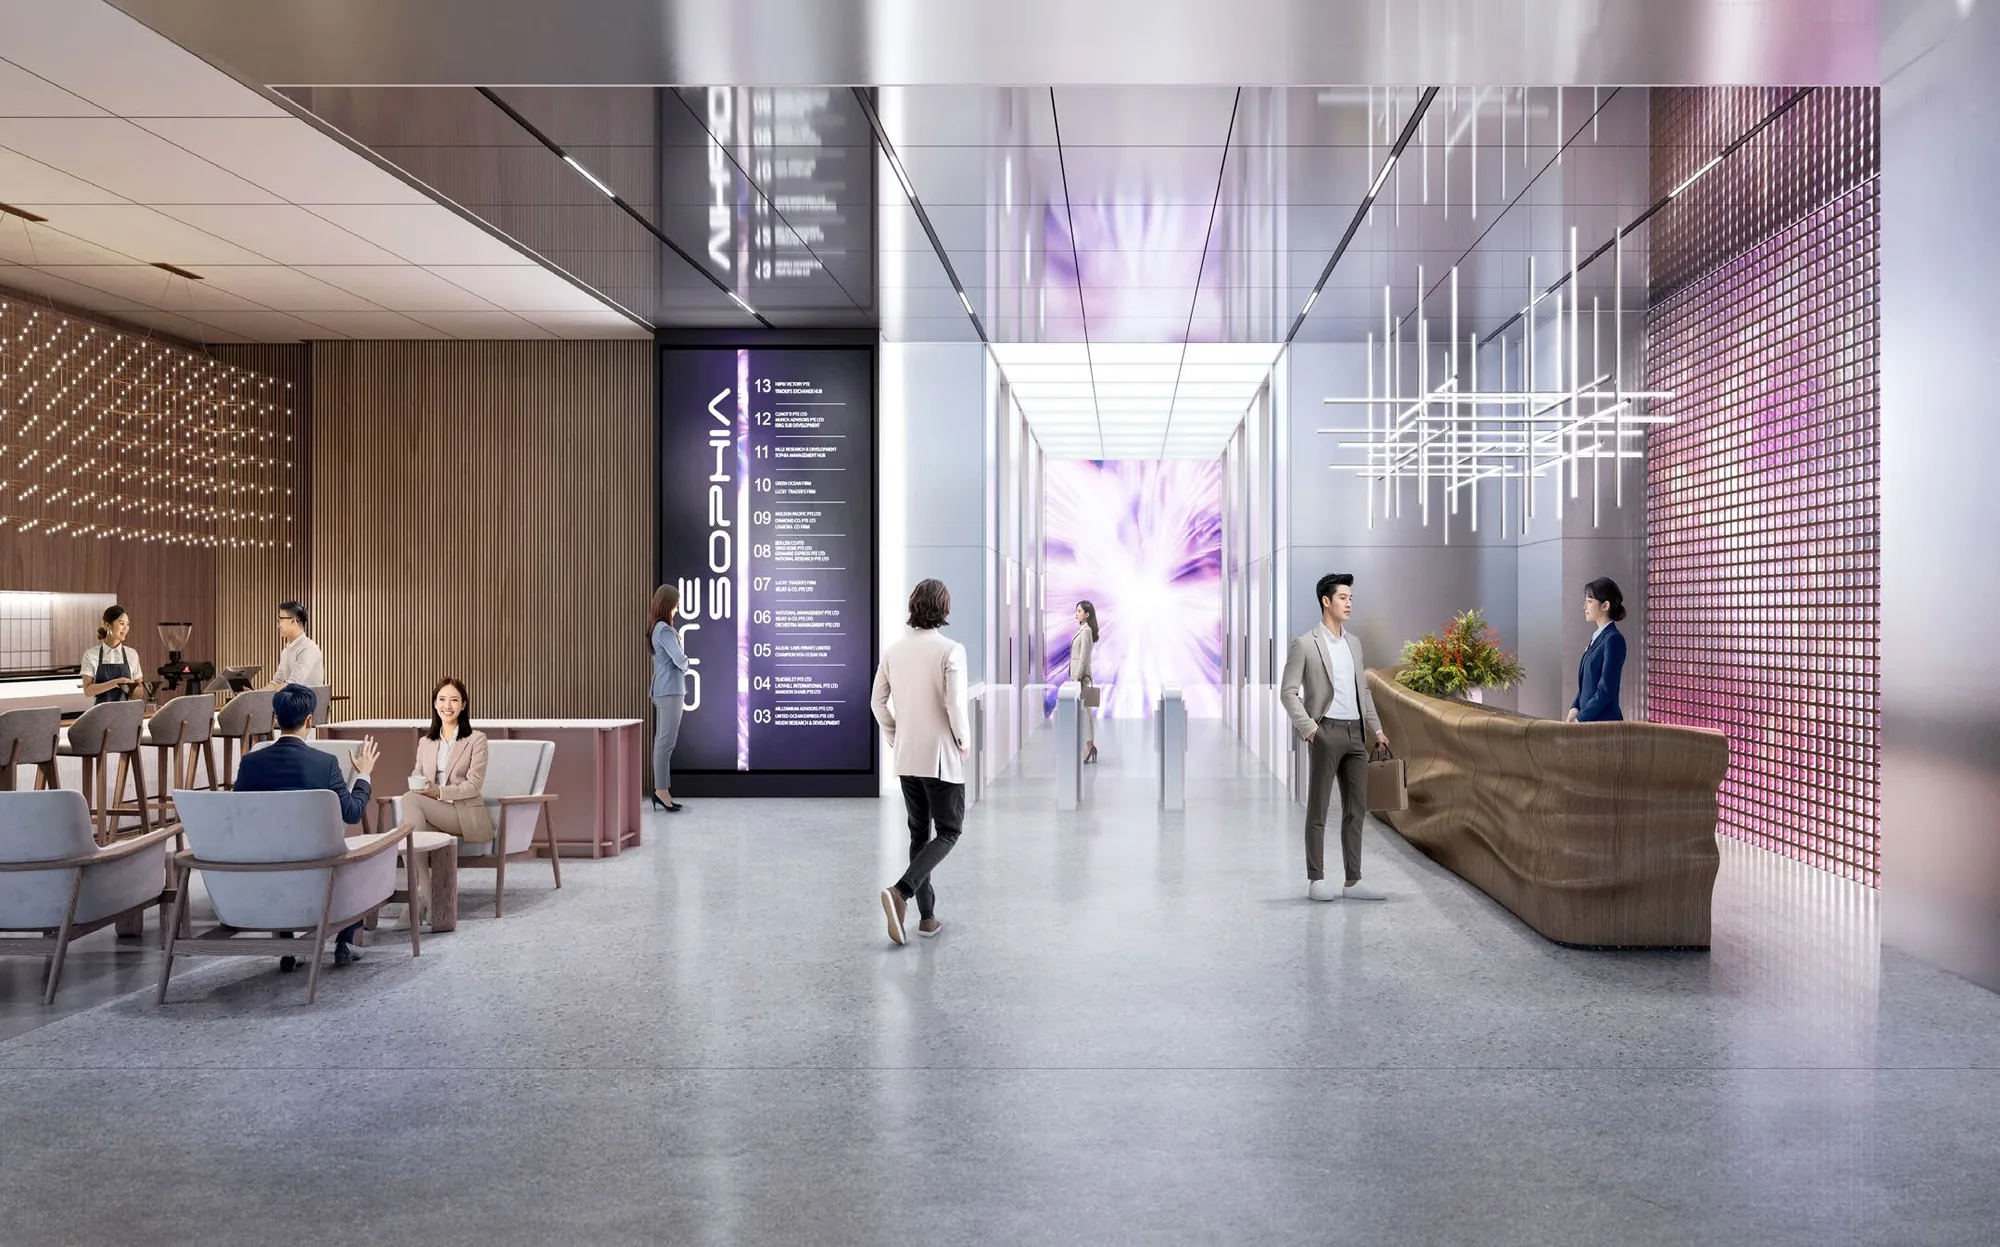
One Sophia, artist’s impression: the office lobby with its four-metre ceiling, a reception desk, a lounge with F&B seating and the lift lobby beyondArtist’s impression
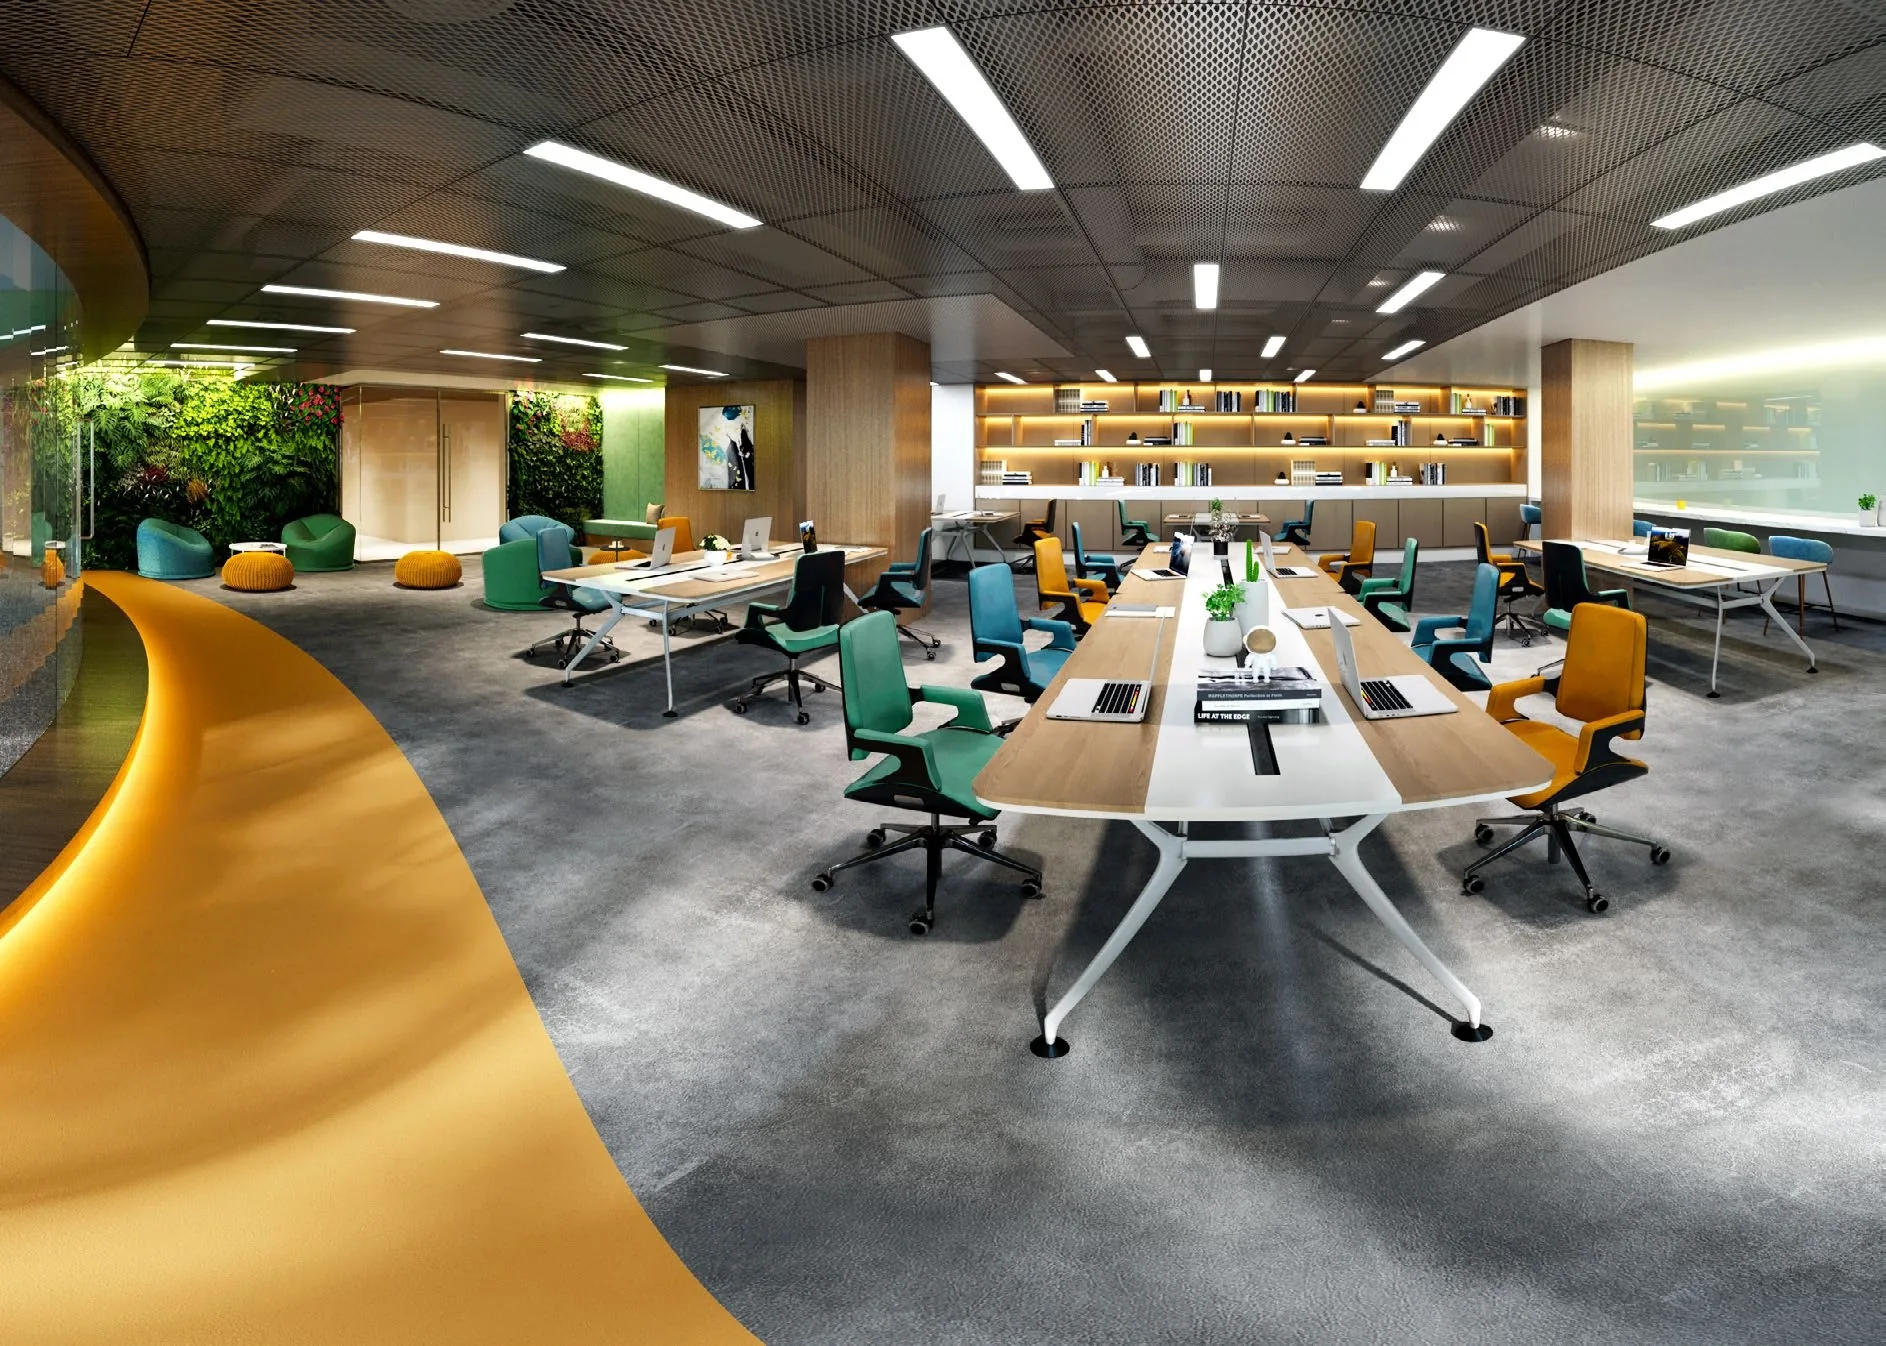
One Sophia, artist’s impression: an open-plan office floor with shared desks, a curved meeting room and a library wallArtist’s impression
Sophia Road · District 9 · Open for sale

One Sophia (Updated 2026)

Strata offices on eleven storeys above a retail podium, at the corner of Selegie Road and Sophia Road: 122 units from about 720 to 4,550 sq ft, a few minutes on foot from four MRT stations.

Latest update

What’s New at One Sophia

Balance units and transaction records for One Sophia update here from the sales data. Last updated .

Now selling. The strata offices of One Sophia are open for sale. The units still available and showflat appointments are arranged by the Sales Concierge.

Book a Showflat Appointment

Balance Units Chart · Recent Transactions

Ask the Sales Concierge for

Nearest MRTBencoolen (DT21), about 270 m

One Sophia Milestones

  • NowThe offices of One Sophia are open for sale. The Sales Concierge sends the latest price list, the units still available and the full project details.
  • 6 Dec 2023The 99-year lease of the One Sophia site begins (the developer’s particulars).
  • 16 Feb 2023The joint venture partners enter the shareholders’ agreement for Sophia Commercial Pte. Ltd., the company developing the commercial component (announcement to the Singapore Exchange).
Eleven storeys of offices

One hundred and twenty-two strata offices.

On the 3rd to the 13th storeys, above a retail podium of 127 strata shops, at the meeting point of Selegie Road, Sophia Road and Middle Road.

SalesOpen for sale
Strata offices122
Strata retail units127
Sophia Road · District 9 · 99-year leasehold

One Sophia at a Glance

One Sophia is the office and retail podium of a mixed-use development at 1 Sophia Road, Singapore 228149, where Selegie Road, Sophia Road and Middle Road meet at the northern edge of the Civic District. It rises on the site of the former Peace Centre and Peace Mansion, and its developer, Sophia Commercial Pte. Ltd., describes it in the brochure as an iconic landmark at the heart of the Civic District, with the Central Business District and Orchard Road on either side.

Buyers searching for One Sophia Office, the One Sophia offices or simply 1 Sophia Road are looking at the same address. The building is a 13-storey podium about 61 metres tall: shops on the lower levels, the office lobby and an exclusive commercial drop-off at street level, and eleven storeys of strata offices from the 3rd to the 13th, with gardens woven through the facade. Two blocks of 367 residences stand beside the office tower on the same site, with a three-storey basement car park beneath. The project details page has every particular.

The land is held on a 99-year lease from 6 December 2023, and the developer expects vacant possession by 31 December 2029. Bencoolen MRT station is about 270 metres away and Dhoby Ghaut, an interchange of three lines, about 420 metres, so most of the city is a short ride from the office door.

Office · Retail · Drop-off

Premium offices over a retail podium.

Eleven storeys of strata offices, about 90,000 sq ft of integrated retail space and an exclusive commercial drop-off, by the developer’s brochure.

DeveloperSophia Commercial Pte. Ltd.
Site area7,118 sq m (whole development)
Office sizes67 to 423 sq m
Vacant possessionExpected by 31 Dec 2029
Tenure
99 years
Strata offices
122
Office space
About 220,000 sq ft
Bencoolen MRT
About 270 m
Location · Developer · Showflat

Explore One Sophia

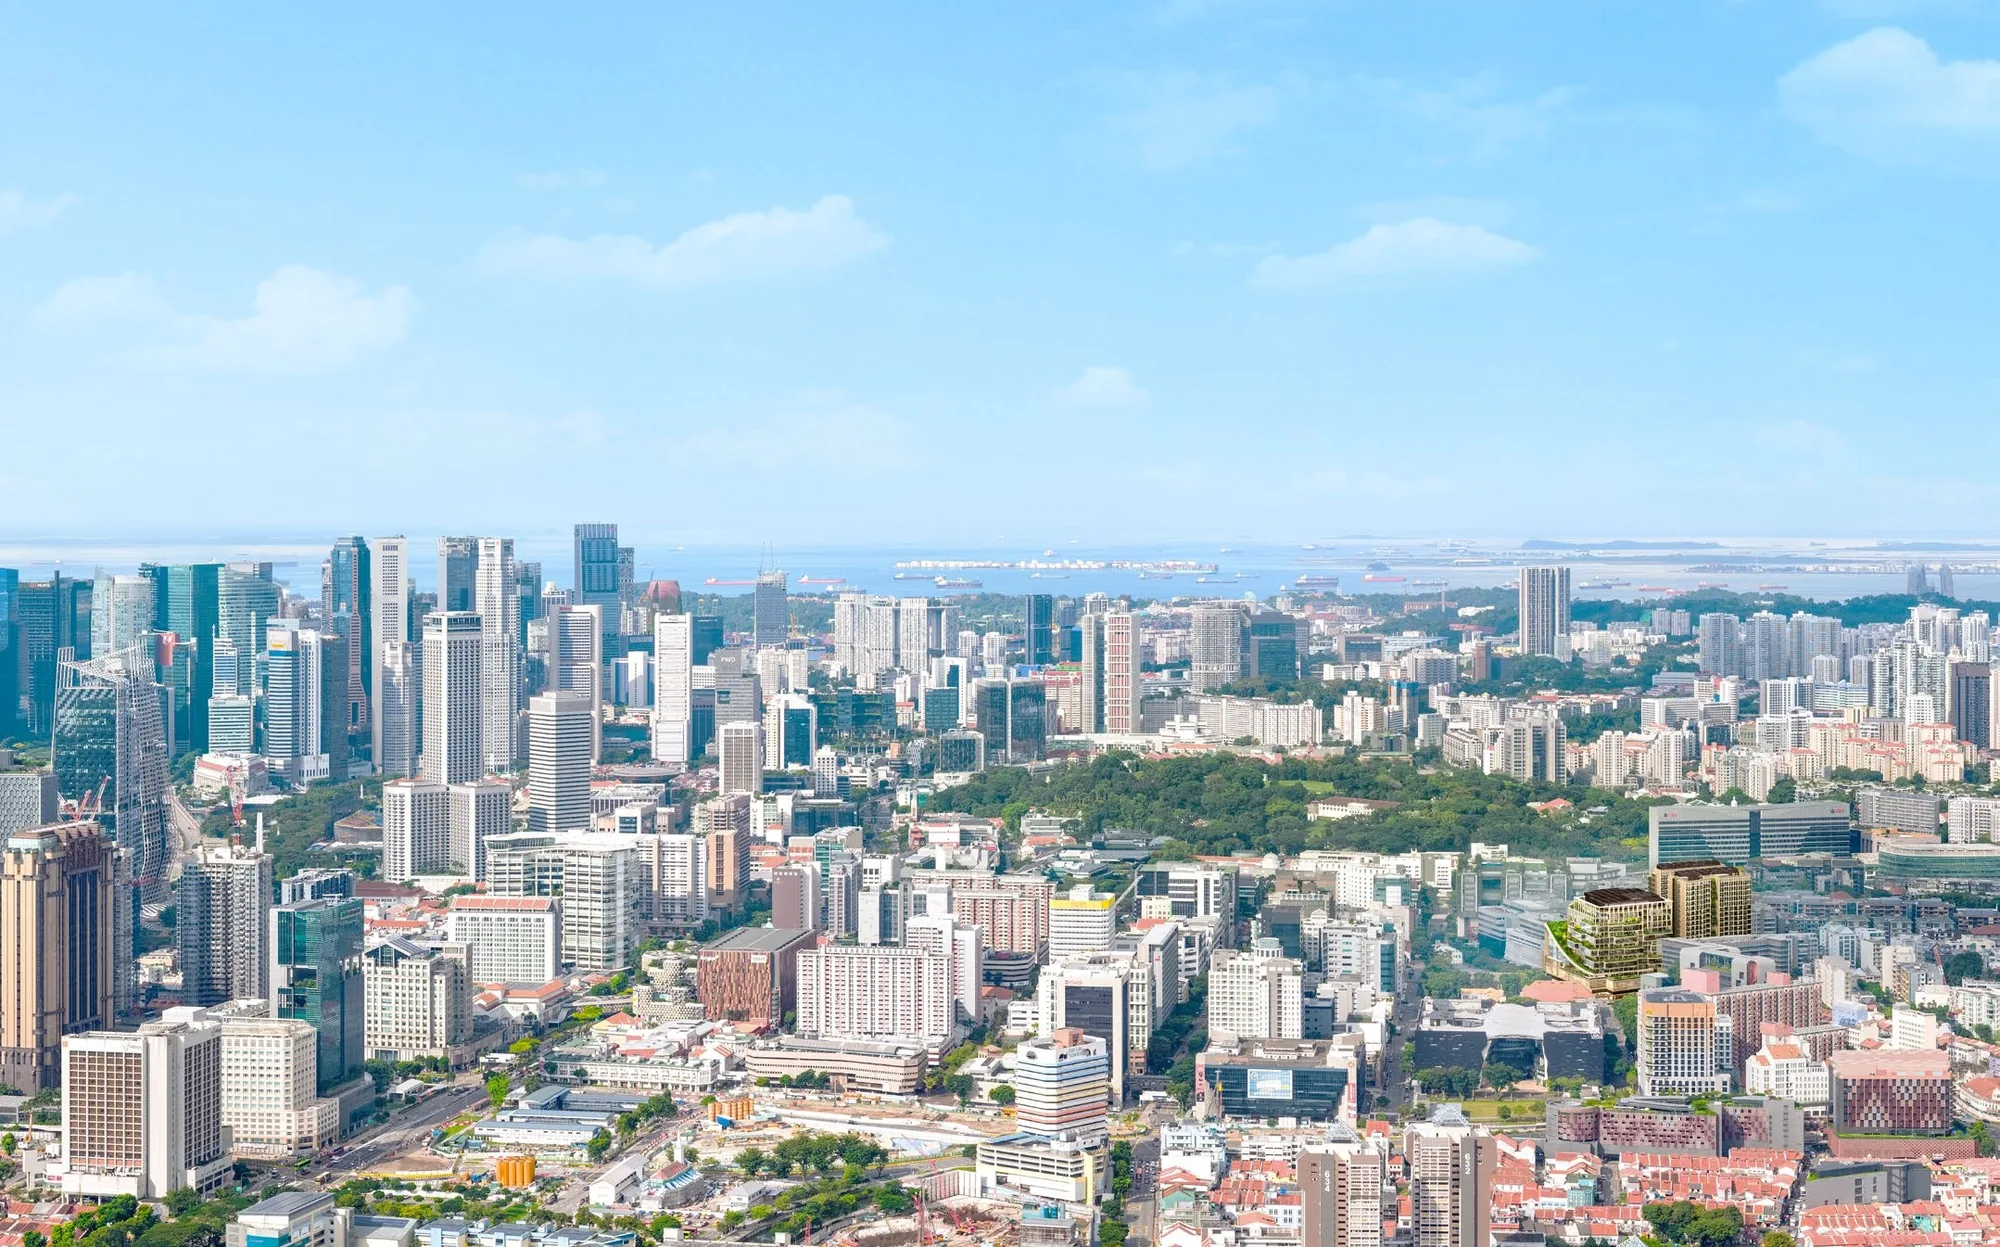
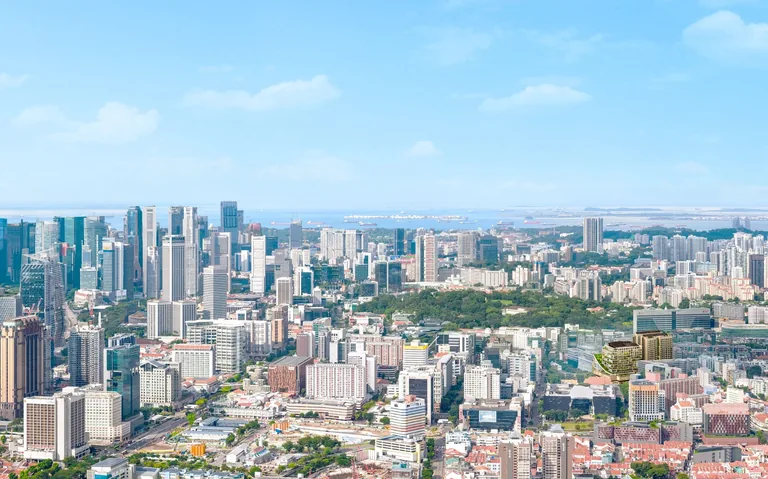
One Sophia, artist’s impression: the development set among the Civic District, Fort Canning and the towers of the Central Business District, seen from aboveArtist’s impression01Selegie Road

One Sophia Location

One Sophia stands at 1 Sophia Road, at the junction of Selegie Road, Sophia Road and Middle Road, District 9.

Bencoolen station on the Downtown Line is about 270 metres away in a straight line, and Dhoby Ghaut, on the North-South, North East and Circle Lines, about 420 metres.

Rochor and Bras Basah stations are each about 500 metres away, inside the 700-metre radius in the developer’s brochure.

Plaza Singapura is about 480 metres away, and Orchard Road begins beyond it, within walking distance by the brochure.

The School of the Arts, LASALLE College of the Arts and Singapore Management University are each within about 600 metres.

Raffles Place, City Hall and Marina Bay are a few stops away, the brochure notes.

The One Sophia location page has the map and every distance.

Read More →
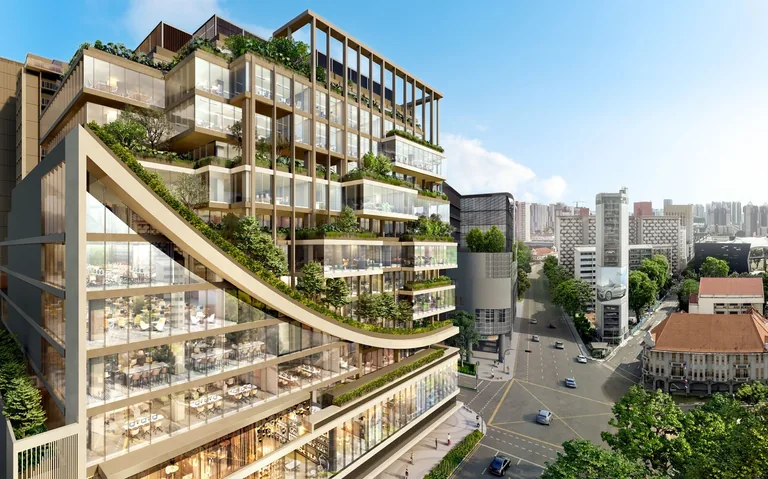
One Sophia, artist’s impression: the curved suspended garden sweeping down the facade, with office floors behind the glass and the streets of the Civic District belowArtist’s impression02Sophia Commercial

One Sophia Developer

The commercial component of One Sophia is developed by Sophia Commercial Pte. Ltd.

It is the joint venture company of CEL Development Pte. Ltd., Sing-Haiyi Crystal Pte. Ltd. and Ultra Infinity Pte. Ltd., according to an announcement to the Singapore Exchange in February 2023.

CEL Development is a wholly owned subsidiary of Chip Eng Seng Corporation, by the group’s own announcement.

ADDP Architects and studioMilou conceived the building, and Tinderbox Landscape Studio its gardens.

China Harbour Engineering Company is the main contractor, by the developer’s particulars.

The project account is held with DBS Bank in the name of the joint venture.

The One Sophia developer page sets out the company and the team.

Read More →
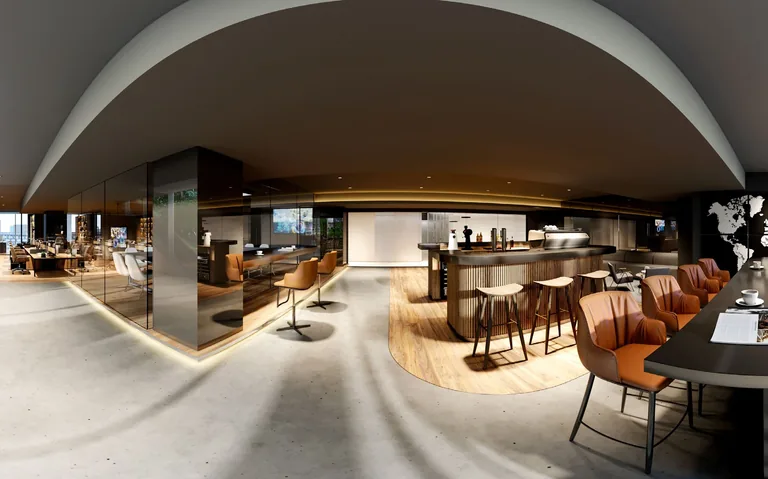
One Sophia office interior, artist’s impression for illustration only: a 360-degree view of units #07-05 and #07-06 fitted as one office, with a cafe counter, lounge chairs and glass-walled roomsFor illustration only03By appointment

One Sophia Showflat Appointment

Showflat viewings are arranged by appointment through the Sales Concierge.

An appointment shows the finishes and proportions of the offices at full scale, and the test-fit layouts the developer has drawn for several units.

The Sales Concierge brings the balance units chart, the floor plans and the specifications of One Sophia.

With 122 offices over eleven storeys, it helps to say the size, storey and outlook you prefer before the visit.

A payment schedule with the GST and stamp duty on your unit can be prepared in advance on request.

Viewings carry no cost and no obligation, and marketing commission is paid by the developer, not the buyer.

The One Sophia showflat page takes bookings online.

Read More →
Selegie Road · District 9

One Sophia Location Map

Address

One Sophia, 1 Sophia Road, Singapore 228149, at the junction of Selegie Road, Sophia Road and Middle Road in District 9.

Nearest MRT

Bencoolen (DT21), Downtown Line: about 270 metres from the site in a straight line. Dhoby Ghaut is about 420 metres away; the developer’s brochure places Dhoby Ghaut, Bencoolen, Rochor and Bras Basah stations within a 700-metre radius.

Key distances

Bencoolen MRT (DT21)about 270 m
Dhoby Ghaut MRT (CC1)about 420 m
Plaza Singapuraabout 480 m
Bras Basah MRT (CC2)about 500 m

Straight-line distances on OneMap (SLA) from the site; walking routes are longer.

122 strata offices · 3rd to 13th storeys

The Offices at One Sophia

The 122 strata offices of One Sophia occupy eleven storeys, from the 3rd to the 13th, arranged around a central core with the office lift lobby, the fire and service lift lobbies and the washrooms. There are ten units on the 3rd storey, twelve on each of the 4th to the 7th, eleven on each of the 8th to the 12th and nine on the 13th. The developer’s schedule of areas totals about 20,730 square metres of office space, which the brochure rounds to 220,000 sq ft, and a whole floor plate from about 12,600 sq ft.

Sizes run from 67 square metres, a compact suite for a practice or a family office, to 423 square metres for a firm that wants a whole wing. Each area includes an air-conditioner ledge of 3 to 5 square metres. Larger units on the 4th to the 7th storeys sit beneath the curved suspended garden, their glass walls following the sweep of the facade, and the developer has drawn test-fit layouts for several units and for adjoining units planned as one office.

The floor plan page shows the developer’s plan of every storey, and the office specifications page lists the floor loading, ceiling height, power and services.

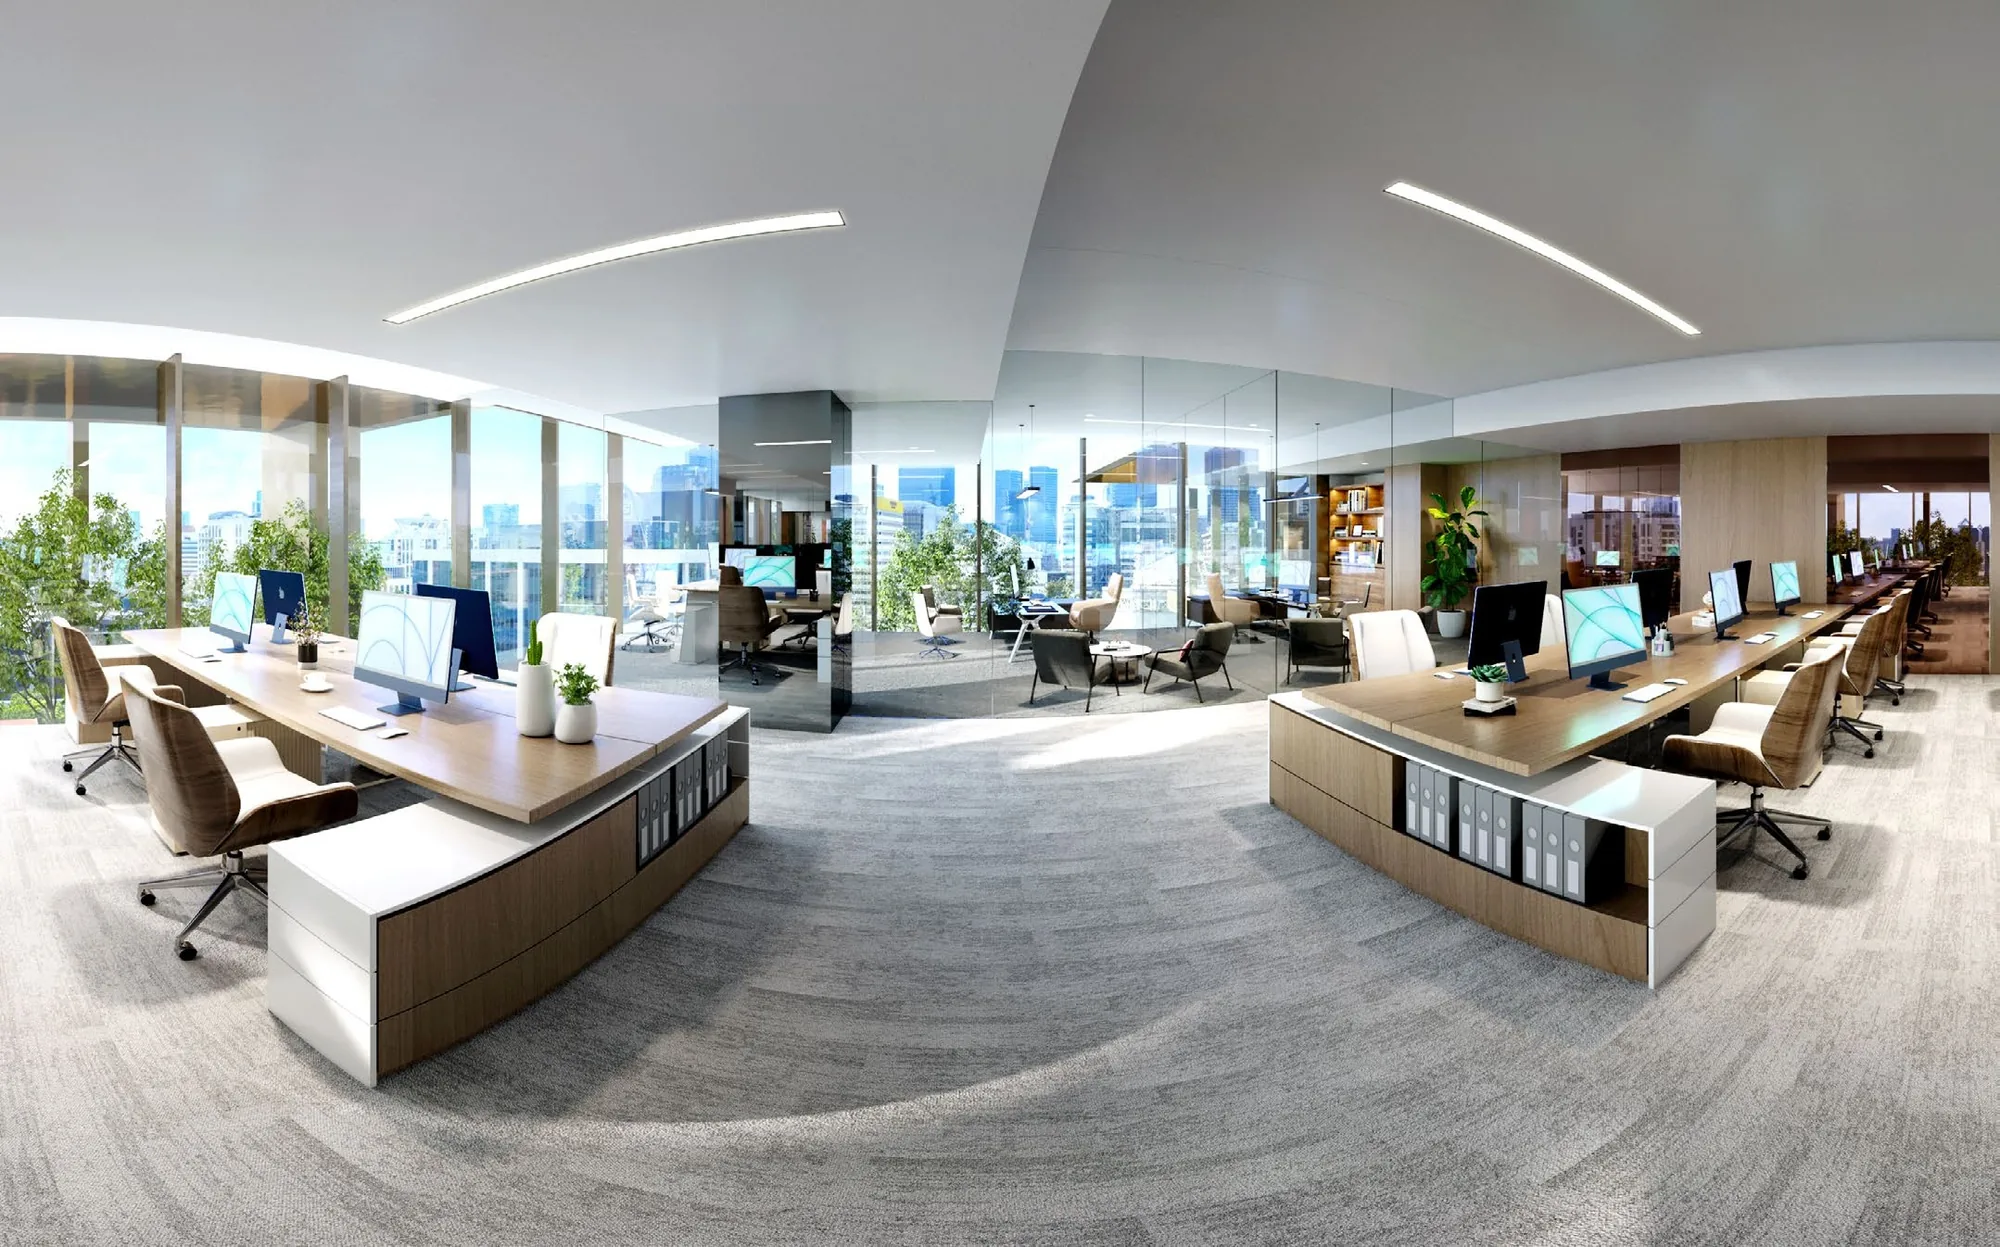
One Sophia, artist’s impression: an open-plan office floor with shared desks, a curved meeting room and a library wall
An office floor fitted as an open-plan workspace. Artist’s impression.
Strata area, including the A/C ledgeUnitsWhere
Under 100 sq m (under about 1,076 sq ft)10#10-04, the smallest, at 67 sq m
100 to 149 sq m (about 1,076 to 1,604 sq ft)48Found on every storey
150 to 199 sq m (about 1,615 to 2,142 sq ft)36Found on every storey
200 to 299 sq m (about 2,153 to 3,218 sq ft)174th, 5th and 7th to 13th storeys
300 sq m and above (about 3,229 sq ft and above)114th to 7th and 9th storeys; #07-07, the largest, at 423 sq m

Source: the developer’s schedule of areas for the strata offices and the storey plans. Square-foot figures are converted from square metres and rounded; areas are approximate and subject to final survey, and the sale and purchase agreement governs.

Lobby · services · gardens

The Workplace at One Sophia

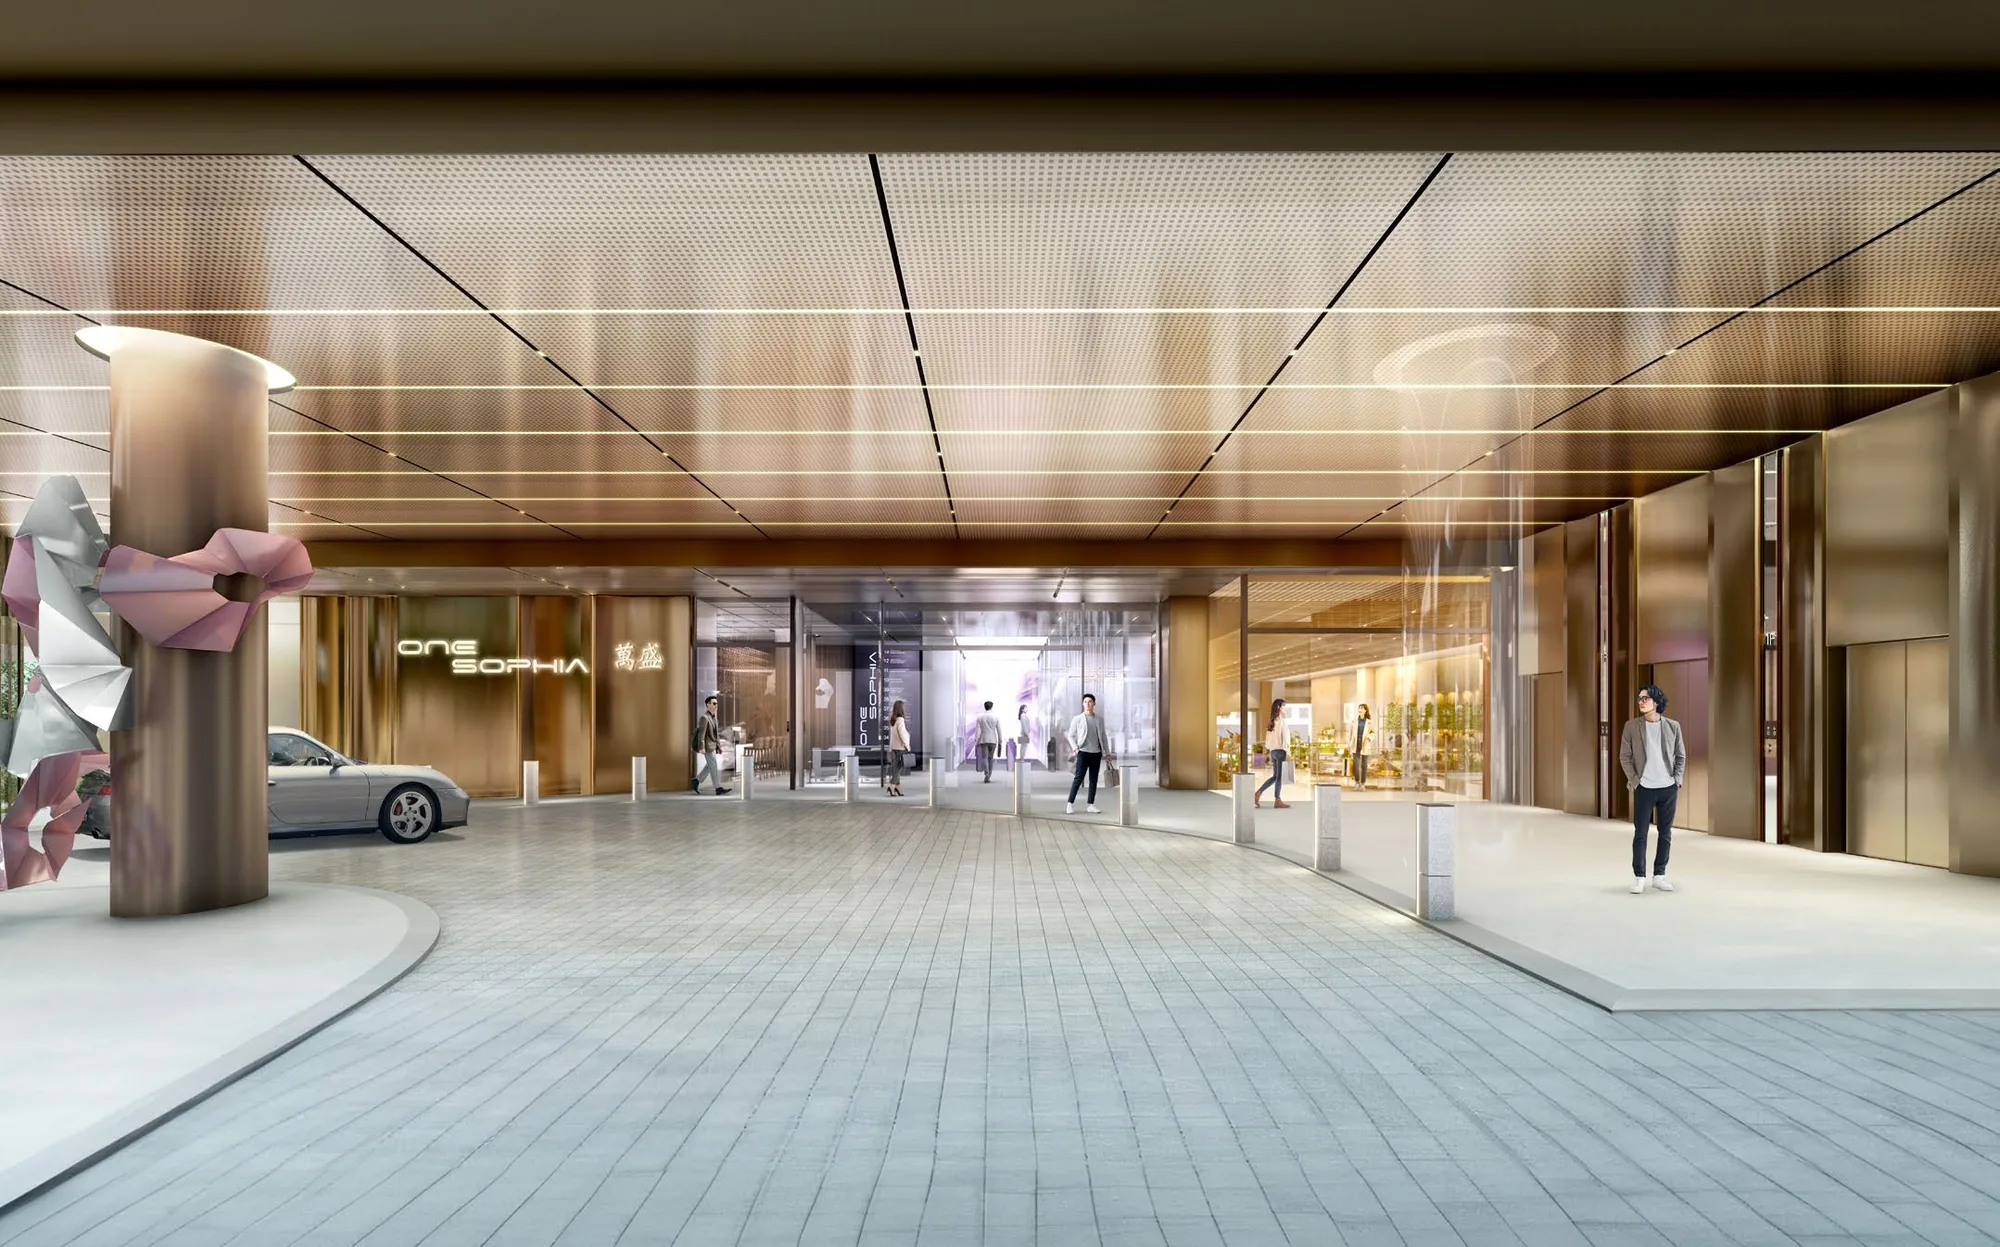
Arrival at One Sophia is by its own covered commercial drop-off, separate from the shopping streets of the podium. The office lobby beyond has a ceiling four metres high, a grid chandelier and mirrored panels, with F&B options set beside the lift lobby, and a destination control lift system sends each person to the right car for their storey.

Above, the brochure describes workspaces designed to encourage interaction, and the storey plans place shared gardens on three levels: The Gardens with a garden lounge and alcove on the 3rd storey, the SOcial Lounge and SOcial Cove beside a garden deck on the 8th, and the SOcial Alcove, open to the sky, on the 13th. The building is fitted for a greener workplace, with EV charging points, end-of-trip facilities with bicycle parking, changing rooms and lockers, and an energy-efficient air-conditioning system. The amenities page covers each space.

One Sophia, artist’s impression: the office lobby with its four-metre ceiling, a reception desk, a lounge with F&B seating and the lift lobby beyond
The office lobby with its four-metre ceiling. Artist’s impression.
Arrival

Office lobby and drop-off

  • Exclusive commercial drop-off at street level
  • Lobby with a 4-metre ceiling and a grid chandelier
  • F&B options beside the lift lobby
  • Destination control lift system
Every storey

Building services

  • Six passenger lifts and two service lifts
  • Biometric security system
  • Building management system monitoring the air-conditioning
  • Energy-efficient air-conditioning
For occupiers

Gardens and lounges

  • The Gardens, Garden Lounge and Garden Alcove on the 3rd storey
  • SOcial Lounge, SOcial Cove and garden deck on the 8th
  • SOcial Alcove, open to the sky, on the 13th
  • Planted terraces along the facade
Getting to work

Mobility

  • EV charging points
  • Common bicycle park with end-of-trip facilities
  • Changing rooms and lockers
  • Three basement levels of parking, 273 lots in the development

Source: the developer’s brochure, storey plans, first-storey plan and particulars. Facilities are subject to the approved plans.

127 strata shops · about 90,000 sq ft

The Retail Podium of One Sophia

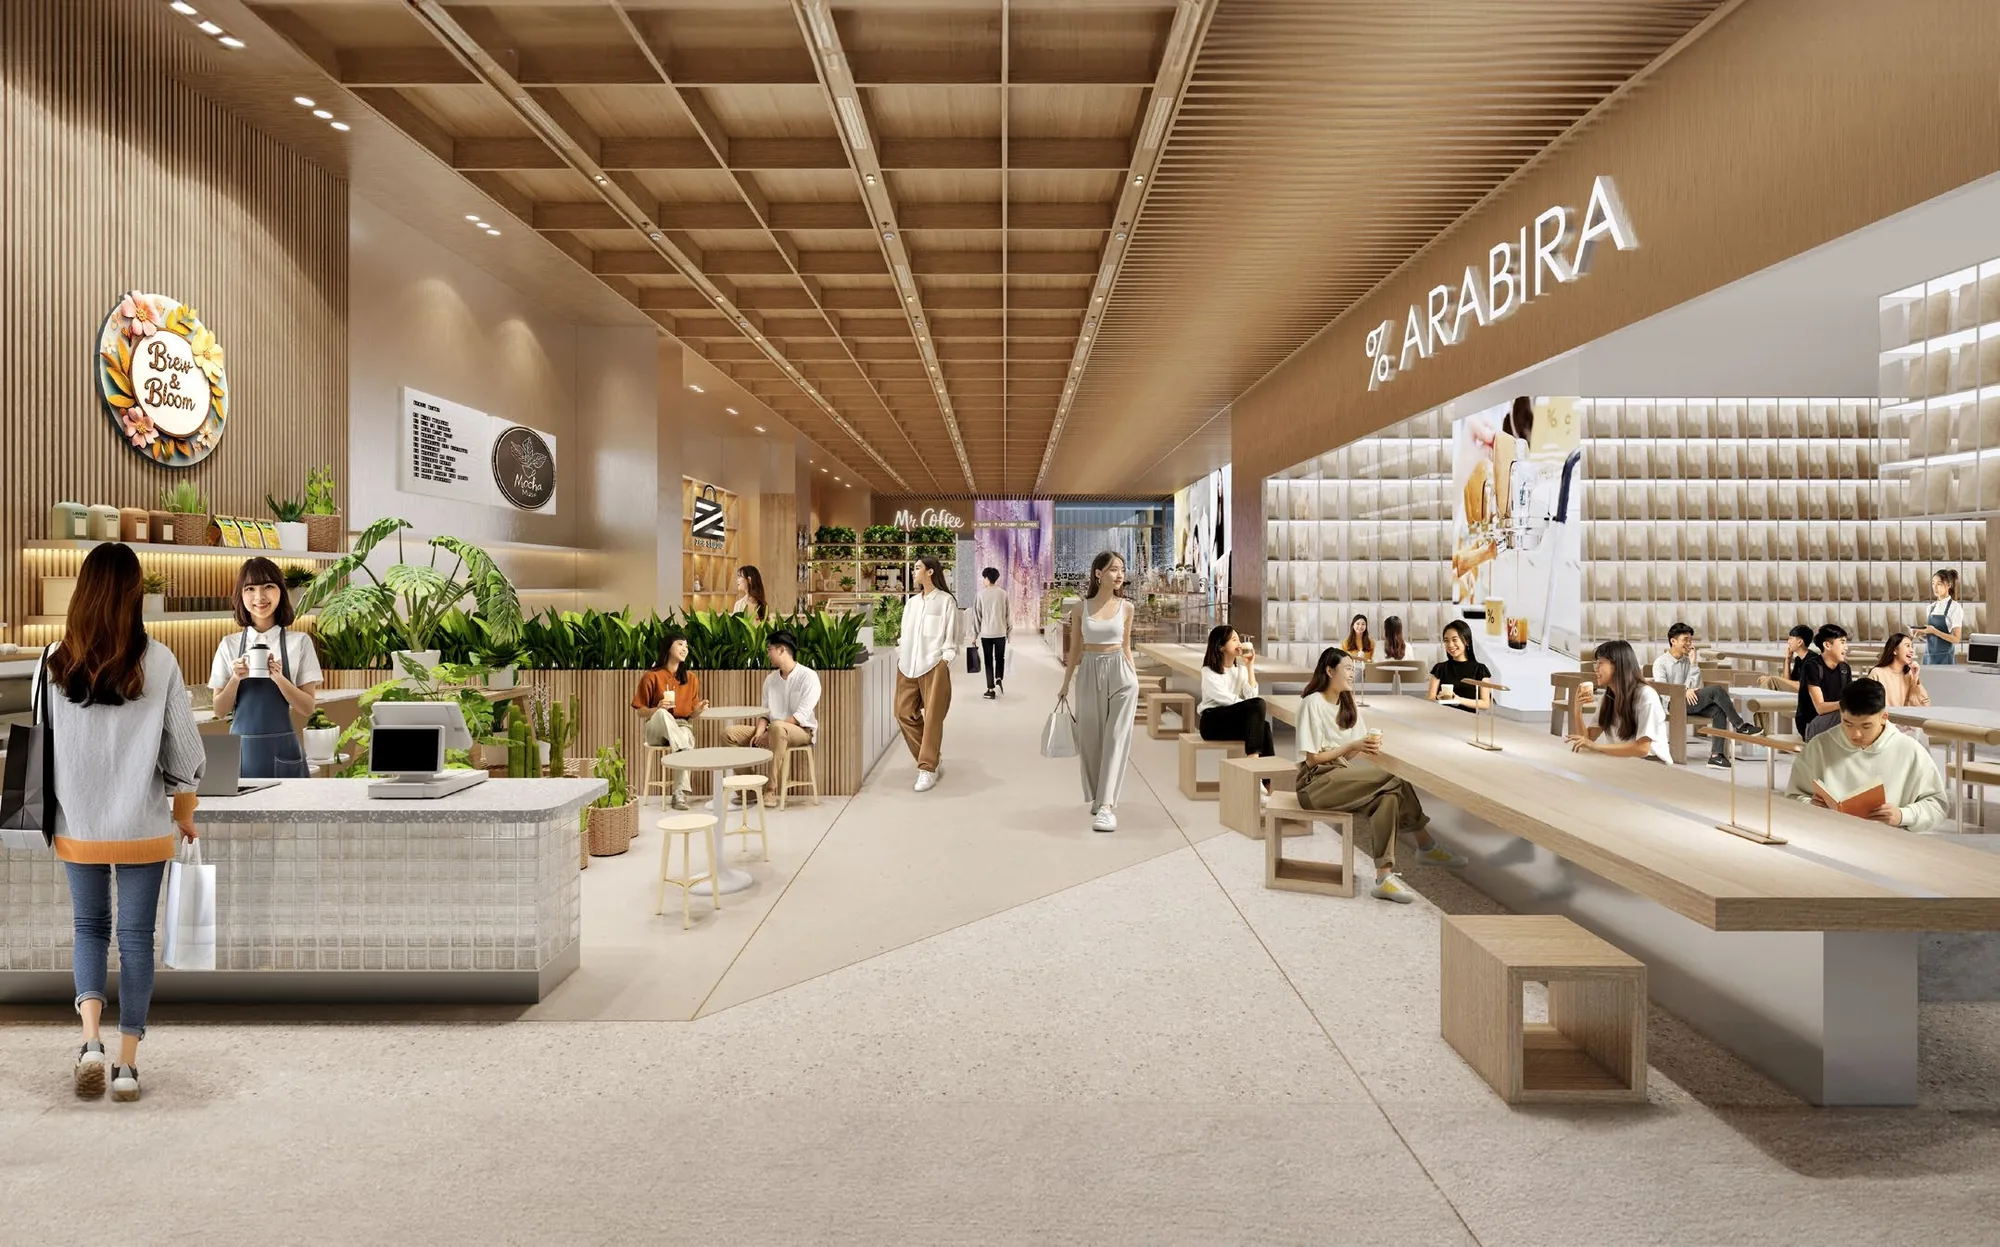
One Sophia, artist’s impression: the retail podium, with a cafe counter, communal tables and shopfronts under a timber-coffered ceiling
The retail podium, with a cafe and communal tables. Artist’s impression.

Beneath the offices, the retail podium of One Sophia holds 127 strata retail units in about 90,000 sq ft of integrated retail space, by the developer’s figures. The brochure pictures it as sleek, contemporary spaces that come alive with LED displays, offering everyday essentials, curated retail and dining.

The developer groups the planned trade mix under six headings: everyday convenience, curated F&B, entertainment, artisanal experiences, leisure and health, and wellness and lifestyle. For an office occupier, that puts a coffee, a lunch and the day’s errands a lift ride away; for a retail buyer, a strata shop sits beneath eleven storeys of offices and beside two blocks of homes, on a corner that draws the students, office workers and visitors of the Bras Basah.Bugis district.

Retail units127 strata units
Retail spaceAbout 90,000 sq ft (brochure)
Planned mixConvenience, F&B, entertainment, artisanal, leisure and health, wellness

The Sales Concierge sends the retail unit details and the price list on request through the contact page.

Cantilevered boxes · bronze fins · a suspended garden

One Sophia from the Street to the Roof

The developer’s brochure calls One Sophia a bold statement. Its facade is built from distinctive cantilevered glass boxes and elegant bronze fins wrapped in pockets of greenery, and across the corner of Selegie Road a curved, suspended garden sweeps down the building like a planted carpet, which the architects describe as the illusion of a suspended forest that takes nature in the city to a new level. ADDP Architects and studioMilou conceptualised the design.

The developer’s section shows how the building stacks: three basement levels of parking and services, a podium of shops with the commercial drop-off at street level, and eleven storeys of offices rising to about 61 metres, with the residences standing as a separate block beside them. The developer’s factsheet frames the whole as a vertical composition of gardens, office glass boxes and towers, with the retail mall nestled under the carpet of greenery.

LevelUseWhat is there
13thOfficesNine units; SOcial Alcove open to the sky
8th to 12thOfficesEleven units a storey; SOcial Lounge and SOcial Cove on the 8th
4th to 7thOfficesTwelve units a storey; units beneath the curved suspended garden
3rdOfficesTen units; The Gardens, Garden Lounge and Garden Alcove
PodiumRetail127 strata shops
1stArrivalCommercial drop-off and office lobby
B1 to B3BasementCar park, loading bay and building services

Source: the developer’s brochure, storey plans, first-storey plan and section. Subject to the approved plans.

One Sophia, artist’s impression: the curved suspended garden sweeping down the facade, with office floors behind the glass and the streets of the Civic District below
The curved suspended garden across the facade. Artist’s impression.
Six stations · six lines

One Sophia and the MRT

Few office addresses have as many lines on their doorstep as One Sophia. Bencoolen station on the Downtown Line is about 270 metres from the site in a straight line on OneMap, and Dhoby Ghaut, where the North-South, North East and Circle Lines meet, about 420 metres, its nearest exit about 410 metres away. Rochor and Bras Basah stations are each about 500 metres away; the developer’s brochure draws a 700-metre radius around the site that takes in Dhoby Ghaut, Bencoolen, Rochor and Bras Basah, and the developer describes the site as connected to four MRT lines.

That spread matters for a business: staff and clients reach the office from Orchard, Woodlands, Punggol, Bukit Panjang, the east and the CBD without a long transfer, and Raffles Place, City Hall and Marina Bay are a few stops away. The MRT and transport guide covers each route.

StationLineFrom the siteDirect to
Bencoolen (DT21)Downtown LineAbout 270 mFort Canning, Chinatown, Telok Ayer and Downtown; Jalan Besar and the east
Dhoby Ghaut (NS24 / NE6 / CC1)North-South, North East and Circle LinesAbout 420 m (Exit A about 410 m)Orchard, City Hall, Raffles Place and Marina Bay; HarbourFront and Punggol
Rochor (DT13)Downtown LineAbout 490 mLittle India, Newton and Botanic Gardens
Bras Basah (CC2)Circle LineAbout 500 m (Exit D about 405 m)Esplanade, Promenade and the Circle Line loop
Little India (NE7 / DT12)North East and Downtown LinesAbout 630 mInterchange for two lines
Bugis (EW12 / DT14)East-West and Downtown LinesAbout 710 mCity Hall, Raffles Place, Tanjong Pagar and the east

Straight-line distances measured on OneMap (SLA) from the site; walking routes are longer. The developer’s brochure gives a 700-metre radius for Dhoby Ghaut, Bencoolen, Rochor and Bras Basah stations and no walking times.

One Sophia, artist’s impression: the exclusive commercial drop-off, a covered arrival court before the One Sophia office entrance
The exclusive commercial drop-off. Artist’s impression.
DeveloperSophia Commercial Pte. Ltd.
UEN202143184N
ShareholdersCEL Development, Sing-Haiyi Crystal, Ultra Infinity
ArchitectADDP Architects with studioMilou
Sophia Commercial Pte. Ltd.

The Developer Behind One Sophia

The commercial component of One Sophia, its offices and shops, is developed by Sophia Commercial Pte. Ltd. An announcement to the Singapore Exchange on 16 February 2023 describes it as the joint venture company for the development of the commercial component of the former Peace Centre and Peace Mansion site, with CEL Development Pte. Ltd., Sing-Haiyi Crystal Pte. Ltd. and Ultra Infinity Pte. Ltd. as its shareholders.

CEL Development is a wholly owned subsidiary of Chip Eng Seng Corporation, which announced the same agreements to the Singapore Exchange. ADDP Architects and studioMilou designed the building, Tinderbox Landscape Studio its gardens, and China Harbour Engineering Company is the main contractor. The developer page sets out the team.

Civic District · Bras Basah.Bugis · Orchard

Doing Business Around One Sophia

One Sophia sits where three quarters of the city meet. To the south lie the Civic District and the Bras Basah.Bugis precinct, the arts and learning quarter that URA rejuvenated around its schools, museums and conserved buildings; to the west, past Plaza Singapura about 480 metres away, Orchard Road begins; and to the north, Little India and the trade streets of Rochor. Sim Lim Square is about 460 metres away and the National Library about 670 metres, all measured in a straight line on OneMap.

For a firm, that means clients and staff can meet over lunch at a dozen addresses within ten minutes on foot, from the National Museum of Singapore, about 500 metres away, to CHIJMES, about 790 metres, and Raffles City, about 910 metres. The School of the Arts is about 210 metres from the site, LASALLE College of the Arts about 310 metres and Singapore Management University about 570 metres, which brings a steady flow of graduates, events and creative businesses to the neighbourhood.

One Sophia, artist’s impression: the development set among the Civic District, Fort Canning and the towers of the Central Business District, seen from above
The development among the Civic District and the CBD. Artist’s impression.
About 200–500 m

Next door

SOTA, LASALLE, Sim Lim Square, Plaza Singapura.

About 0.5–0.9 km

The arts quarter

National Museum, SMU, National Library, CHIJMES.

About 0.9–2.5 km

The city

Raffles City, Suntec, Raffles Place and Marina Bay.

The Bras Basah.Bugis guide, the Orchard and Dhoby Ghaut guide, the Civic District and CBD guide and the Mount Sophia and Selegie guide describe the neighbourhood in more detail.

Lot 220P · TS19

One Sophia Site and Title

One Sophia stands on Lot 220P of Town Subdivision 19 at Sophia Road, a site of 7,118 square metres held on a 99-year lease that began on 6 December 2023. The whole development has a gross floor area of 56,167 square metres across its offices, shops and residences, with the office and retail podium rising to 61 metres.

The developer’s particulars give 273 vehicle lots in the basement car park, three of them accessible, and 140 common bicycle lots. Expected vacant possession is 31 December 2029 and expected legal completion 31 December 2032. The project details page carries the sources.

Tenure99-year leasehold from 6 December 2023
Site area7,118 sq m (whole development)
Vacant possessionExpected by 31 December 2029
Legal completionExpected by 31 December 2032
One Sophia, artist’s impression: a planted garden terrace with a curved bench beside the glass walls of the office floors
A garden terrace beside the office floors. Artist’s impression.
Address1 Sophia Road, Singapore 228149
District9 (Selegie / Sophia Road; within the Central Area)
DeveloperSophia Commercial Pte. Ltd.
Lot220P, Town Subdivision 19
Offices122 strata units, 3rd to 13th storeys
Retail127 strata units
Building height61 m SHD (office and retail podium)
Parking273 lots incl. 3 accessible; 140 common bicycle lots

Sources: the developer’s factsheet and brochure particulars; the developer’s project website particulars; announcement to the Singapore Exchange, 16 February 2023; OneMap.

Now selling

Request the One Sophia Price List

The offices of One Sophia are open for sale, and the Sales Concierge sends the current price list with the units still available on each storey. Showflat viewings are arranged by appointment through the Sales Concierge.

Sent on request

The Sales Concierge
ViewingsShowflat viewings are arranged by appointment through the Sales Concierge.
Address1 Sophia Road, District 9
Tenure99-year leasehold from 6 December 2023
Nearest MRTBencoolen (DT21), about 270 m
Offices122 strata units, 3rd to 13th storeys
Vacant possessionExpected by 31 December 2029

Request the Price List

No obligation. The Sales Concierge responds personally to every enquiry.

Prefer to speak to someone? Call +65 6200 6220, or send a WhatsApp message to the same number.

One Sophia FAQ

One Sophia Frequently Asked Questions

What is One Sophia?

One Sophia is the 13-storey office and retail podium of a mixed-use development at 1 Sophia Road, District 9, on the former Peace Centre site where Selegie Road, Sophia Road and Middle Road meet. It offers 122 strata offices on eleven storeys, from the 3rd to the 13th, above a retail podium of 127 strata shops, on a 99-year lease from 6 December 2023. The project details page lists every particular.

Which units are offered at One Sophia?

One Sophia offers strata office units and strata retail units. The 122 offices range from 67 to 423 square metres, about 721 to 4,553 sq ft, each including an air-conditioner ledge of 3 to 5 square metres; the developer’s brochure describes the office space as running from about 720 to 4,530 sq ft, with a whole floor plate from about 12,600 sq ft. The 127 retail units sit in the podium below. The floor plan page shows every storey.

Where is One Sophia located?

The site is at 1 Sophia Road, Singapore 228149, at the junction of Selegie Road, Sophia Road and Middle Road on the edge of the Civic District. Bencoolen MRT station is about 270 metres away and Dhoby Ghaut about 420 metres, measured in a straight line on OneMap, and the developer’s brochure places Dhoby Ghaut, Bencoolen, Rochor and Bras Basah stations within a 700-metre radius. The location page has the map and every distance.

Who is the developer of One Sophia?

The commercial component is developed by Sophia Commercial Pte. Ltd., a joint venture company of CEL Development Pte. Ltd., Sing-Haiyi Crystal Pte. Ltd. and Ultra Infinity Pte. Ltd., according to an announcement to the Singapore Exchange in February 2023. ADDP Architects and studioMilou designed the building. The developer page has the details.

What is the tenure of One Sophia?

The land is held on a 99-year lease that began on 6 December 2023, on Lot 220P of Town Subdivision 19. The whole development site measures 7,118 square metres.

When is One Sophia expected to be completed?

The developer gives the expected date of vacant possession as 31 December 2029 and the expected date of legal completion as 31 December 2032. Units are sold under construction, with payments following the schedule on the payment scheme page.

What are the office specifications at One Sophia?

The developer’s specifications give a floor loading of 3.0 kN/m², a floor-to-soffit height of 3.10 metres, a VRV fan coil unit sized at 100 watts per square metre, a 40A, 63A or 80A three-phase power provision depending on the unit, air-blown fibre micro-ducts, six passenger lifts and two service lifts, a biometric security system and a building management system. The office specifications page lists every item.

Can adjoining offices at One Sophia be combined?

The developer’s test-fit layouts show adjoining units planned as single offices: #07-05 and #07-06 as a 419-square-metre office, #11-01 to #11-05 as a 773-square-metre office and #13-01 to #13-03 as a 324-square-metre office. Combinations are subject to the approved plans; the Sales Concierge can say which adjoining units are still available.

Can companies and foreigners buy at One Sophia?

Yes. Strata offices and shops at One Sophia can be bought by individuals or companies, local or foreign, and no Additional Buyer’s Stamp Duty arises on a commercial purchase. Buyer’s Stamp Duty applies on the commercial scale, and GST at 9% applies to the price. The stamp duty and GST page sets out the rates as at October 2026.

How do I get the One Sophia price list?

The Sales Concierge sends the developer’s current price list on request, with the units still available on each storey and the floor plans of any unit you shortlist. Use the form on this page, or call or WhatsApp the Sales Concierge. The pricing page explains what is sent.

Now selling

See One Sophia for Yourself

Showflat viewings are arranged by appointment through the Sales Concierge.

The Sales Concierge sends the current price list on request, with the offices and shops still available and a payment schedule for the unit you have in mind, at no cost and with no obligation.

One Sophia office interior, artist’s impression for illustration only: a 360-degree view of units #11-01 to #11-05 fitted as one office, with rows of desks and full-height windows
Units #11-01 to #11-05 fitted as one office. Artist’s impression of a fitted office, for illustration only.