
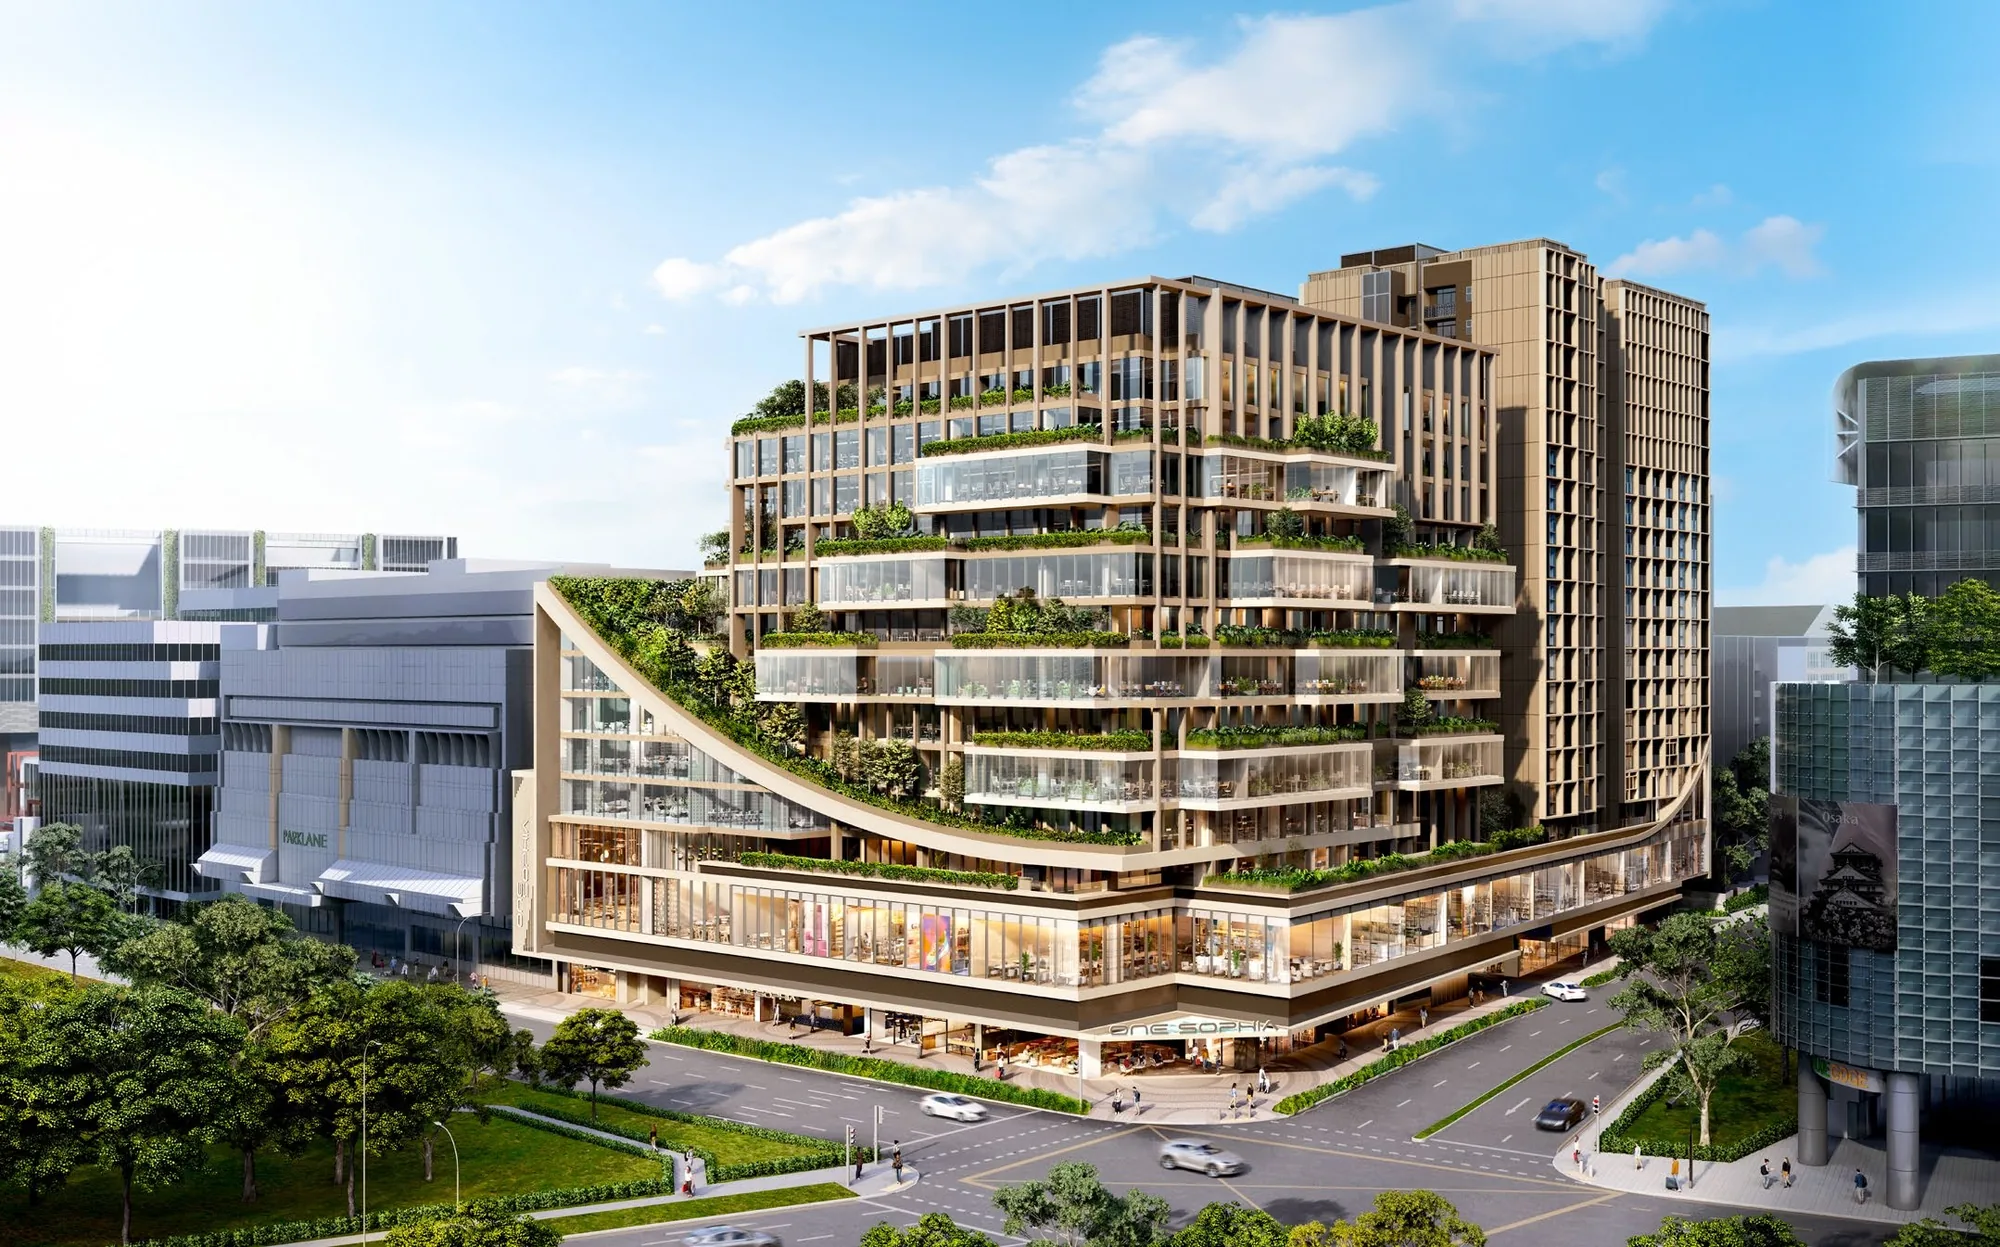
 Artist’s impression
Every published particular of One Sophia is set out below in one table, drawn from the developer’s factsheet, brochure, plans and specifications and from the developer’s own particulars, with distances from OneMap.
One Sophia Fact Sheet
Sources: the developer’s factsheet (6 September 2024), e-brochure, schedule of areas, office floor plans, first-storey plan, section, test-fit plans and specifications; the developer’s project website particulars; announcement to the Singapore Exchange by SLB Development, 16 February 2023; OneMap (distances); checked 22 October 2026. Areas are approximate and subject to final survey; the sale and purchase agreement governs.
One Sophia in Brief
One Sophia occupies the site of the former Peace Centre and Peace Mansion, at the crossroads of Selegie Road, Middle Road and Sophia Road. The developer’s factsheet recalls the Civic District as a place once abuzz with schools, bookstores, cinemas and hawkers, which URA rejuvenated from the 1990s into a heritage, arts and learning enclave, and it sets out to make One Sophia the precinct’s new landmark.
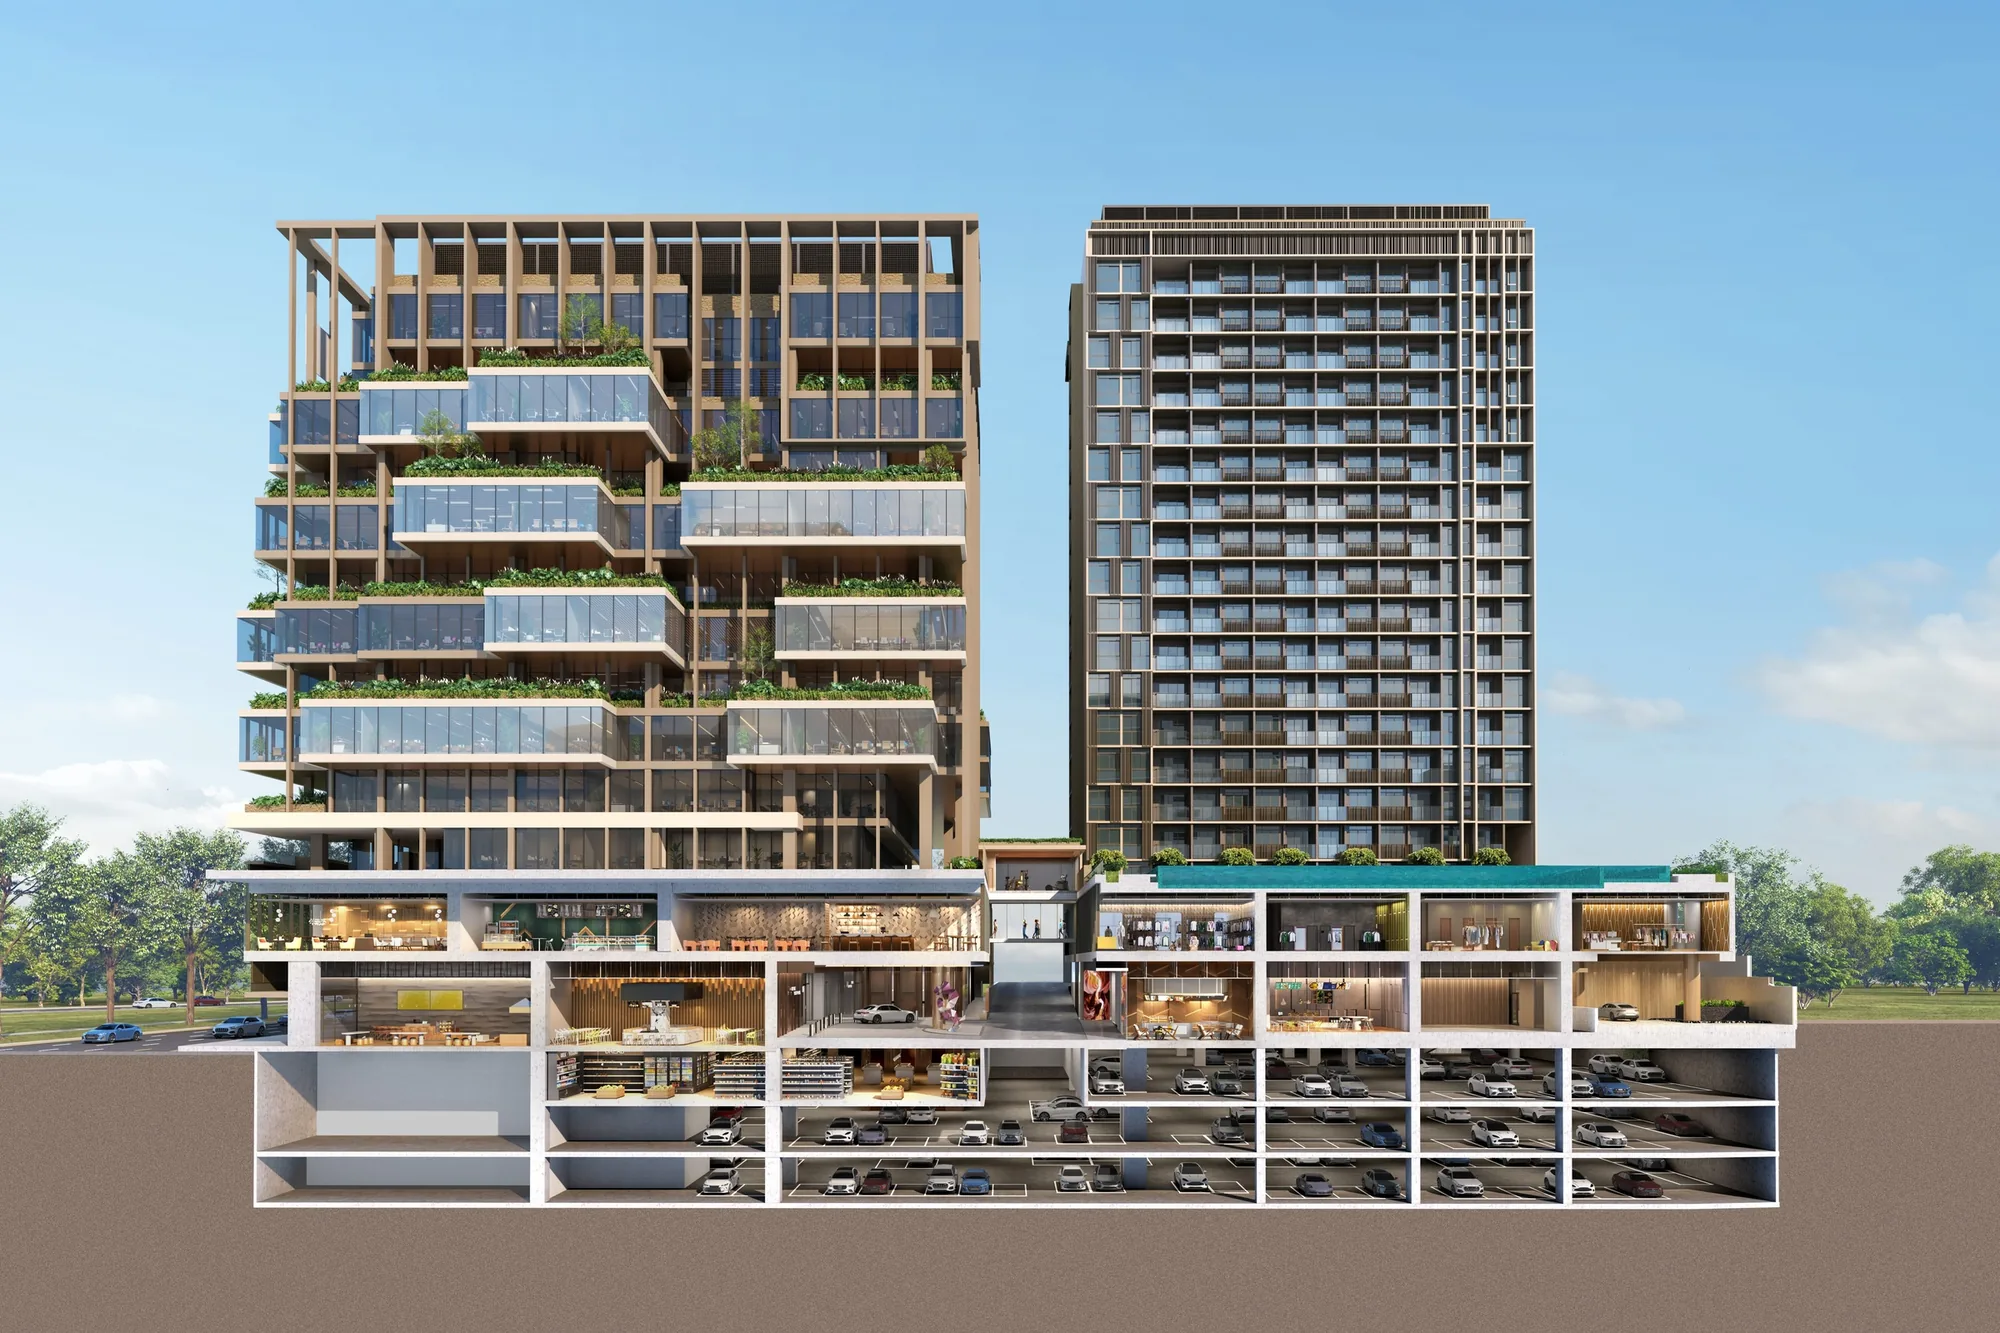
The building is a podium of shops and eleven storeys of offices, entered from Sophia Road by a covered commercial drop-off, with two blocks of residences on the same site and three basement levels beneath. The developer’s cut-away section shows the layers, from the car park to the planted terraces at the top of the office tower.
One Sophia Offices, Shops and Setting
The 122 offices run from 67 to 423 square metres across eleven storeys, and the floor plan page shows the developer’s plan of every storey with the area of each unit. The office specifications page lists the floor loading, the ceiling height and the power provision of each unit.
The shared spaces of One Sophia
Gardens and lounges sit on the 3rd, 8th and 13th storeys for the office community, the lobby has a four-metre ceiling and F&B beside the lifts, and the retail podium below holds 127 strata shops. The amenities page covers each one.
The setting of One Sophia
Selegie Road runs south to Dhoby Ghaut and the Civic District, Middle Road east to Bugis, and Sophia Road climbs west to Mount Sophia. The location page maps it.
Request the One Sophia Price List
The offices of One Sophia are open for sale, and the Sales Concierge sends the current price list with the units still available on each storey. Showflat viewings are arranged by appointment through the Sales Concierge.
Sent on request
- The current price list with the units still available.
- The e-brochure and the floor plans you shortlist.
- A payment schedule with the GST and stamp duty on your unit.
- A showflat appointment at a time that suits you.
Request the Price List
No obligation. The Sales Concierge responds personally to every enquiry.
Prefer to speak to someone? Call +65 6200 6220, or send a WhatsApp message to the same number.