1 Sophia Road · 99-Year Leasehold · District 9· about 270 m from Bencoolen MRT (DT21)
One Sophia logo
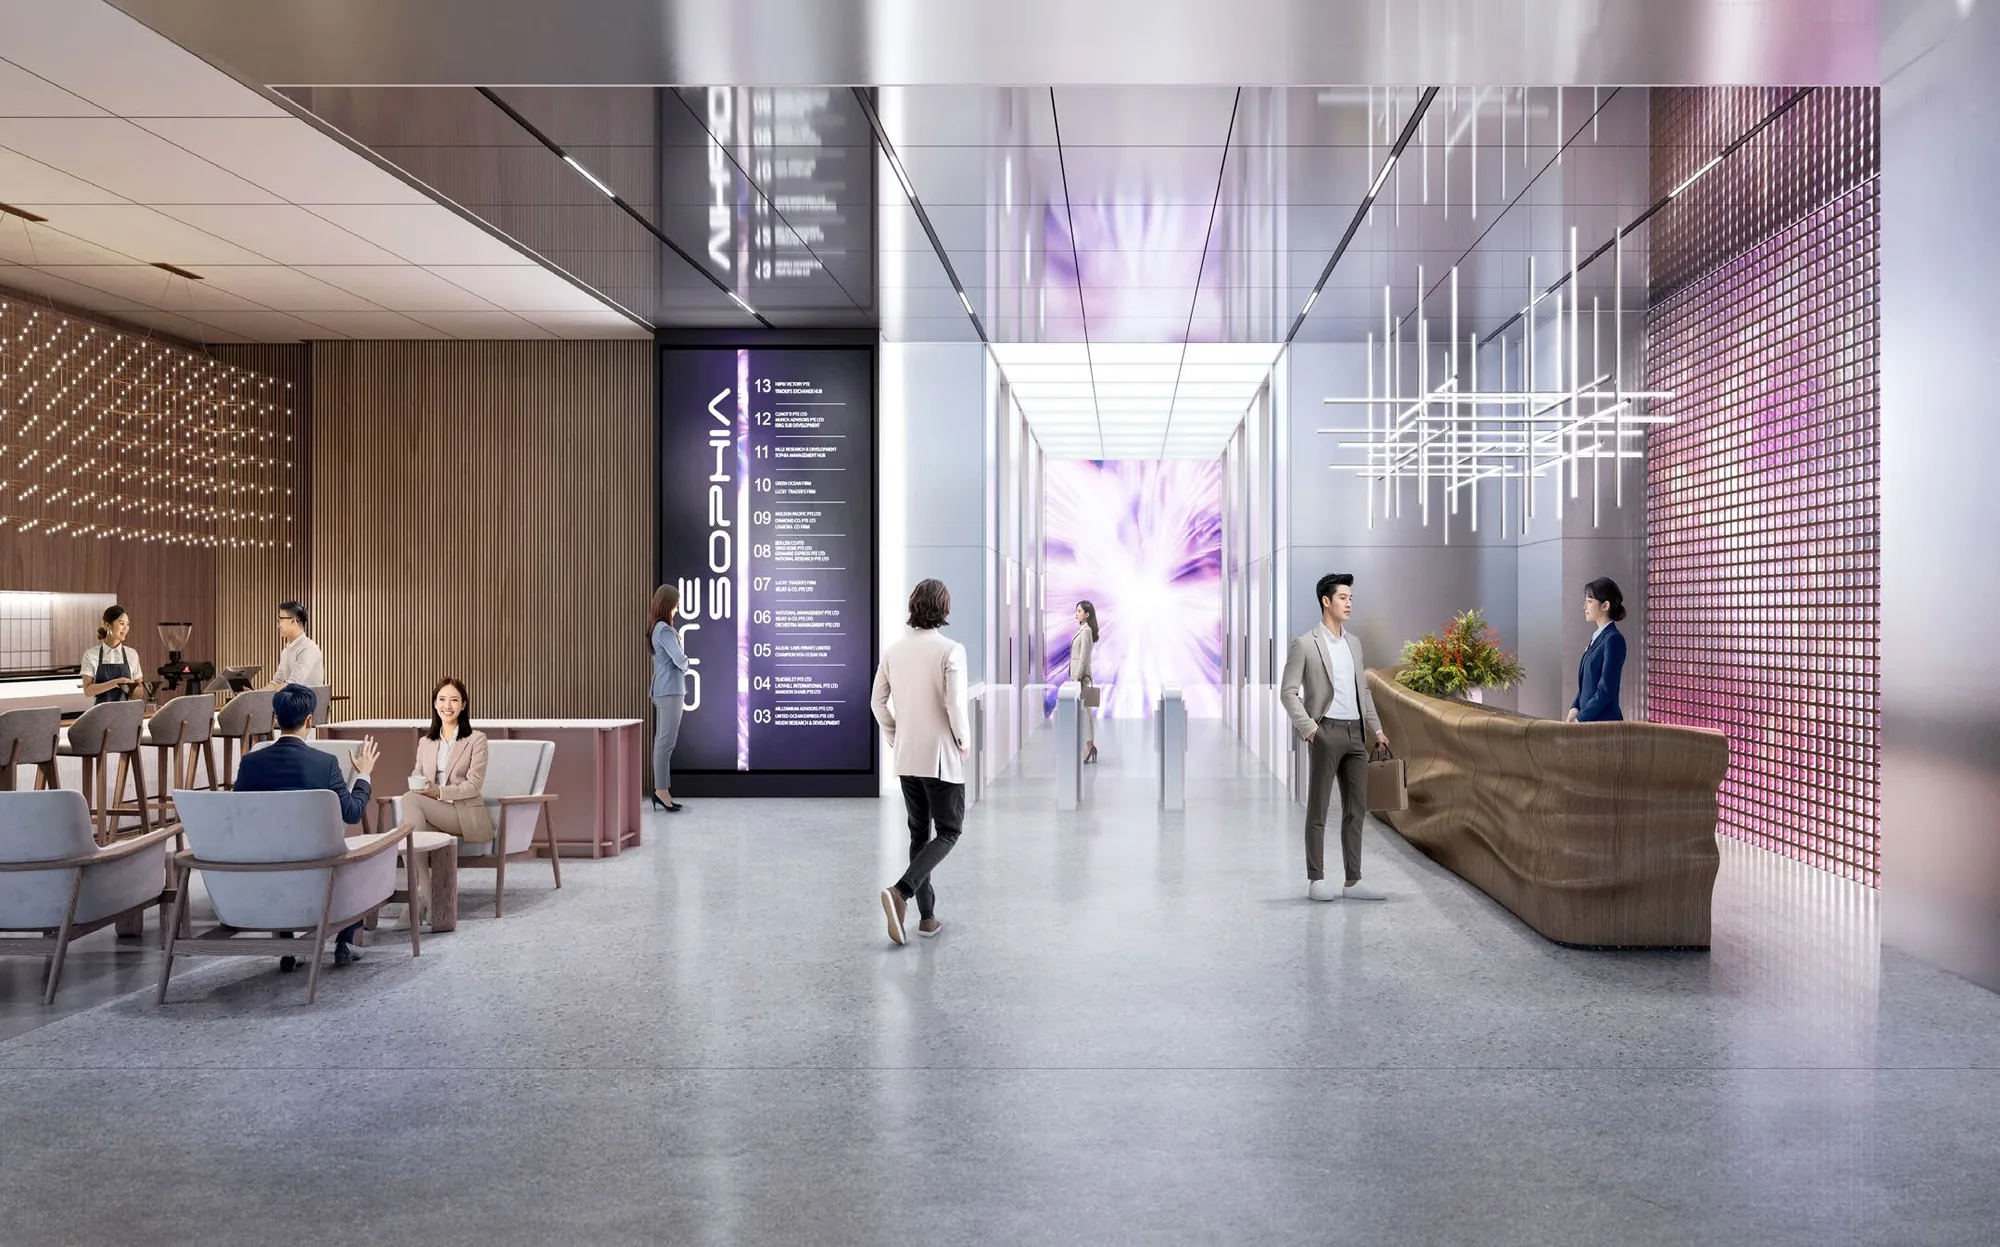
One Sophia, artist’s impression: the office lobby with its four-metre ceiling, a reception desk, a lounge with F&B seating and the lift lobby beyondArtist’s impression
Developer layouts

One Sophia Floor Plans

The developer’s floor plans for all eleven office storeys of One Sophia are shown below, each listing the area of every unit. Select a plan to open it at full size; the Sales Concierge sends the price list and the units still available on request.

One Sophia Office Floor Plans
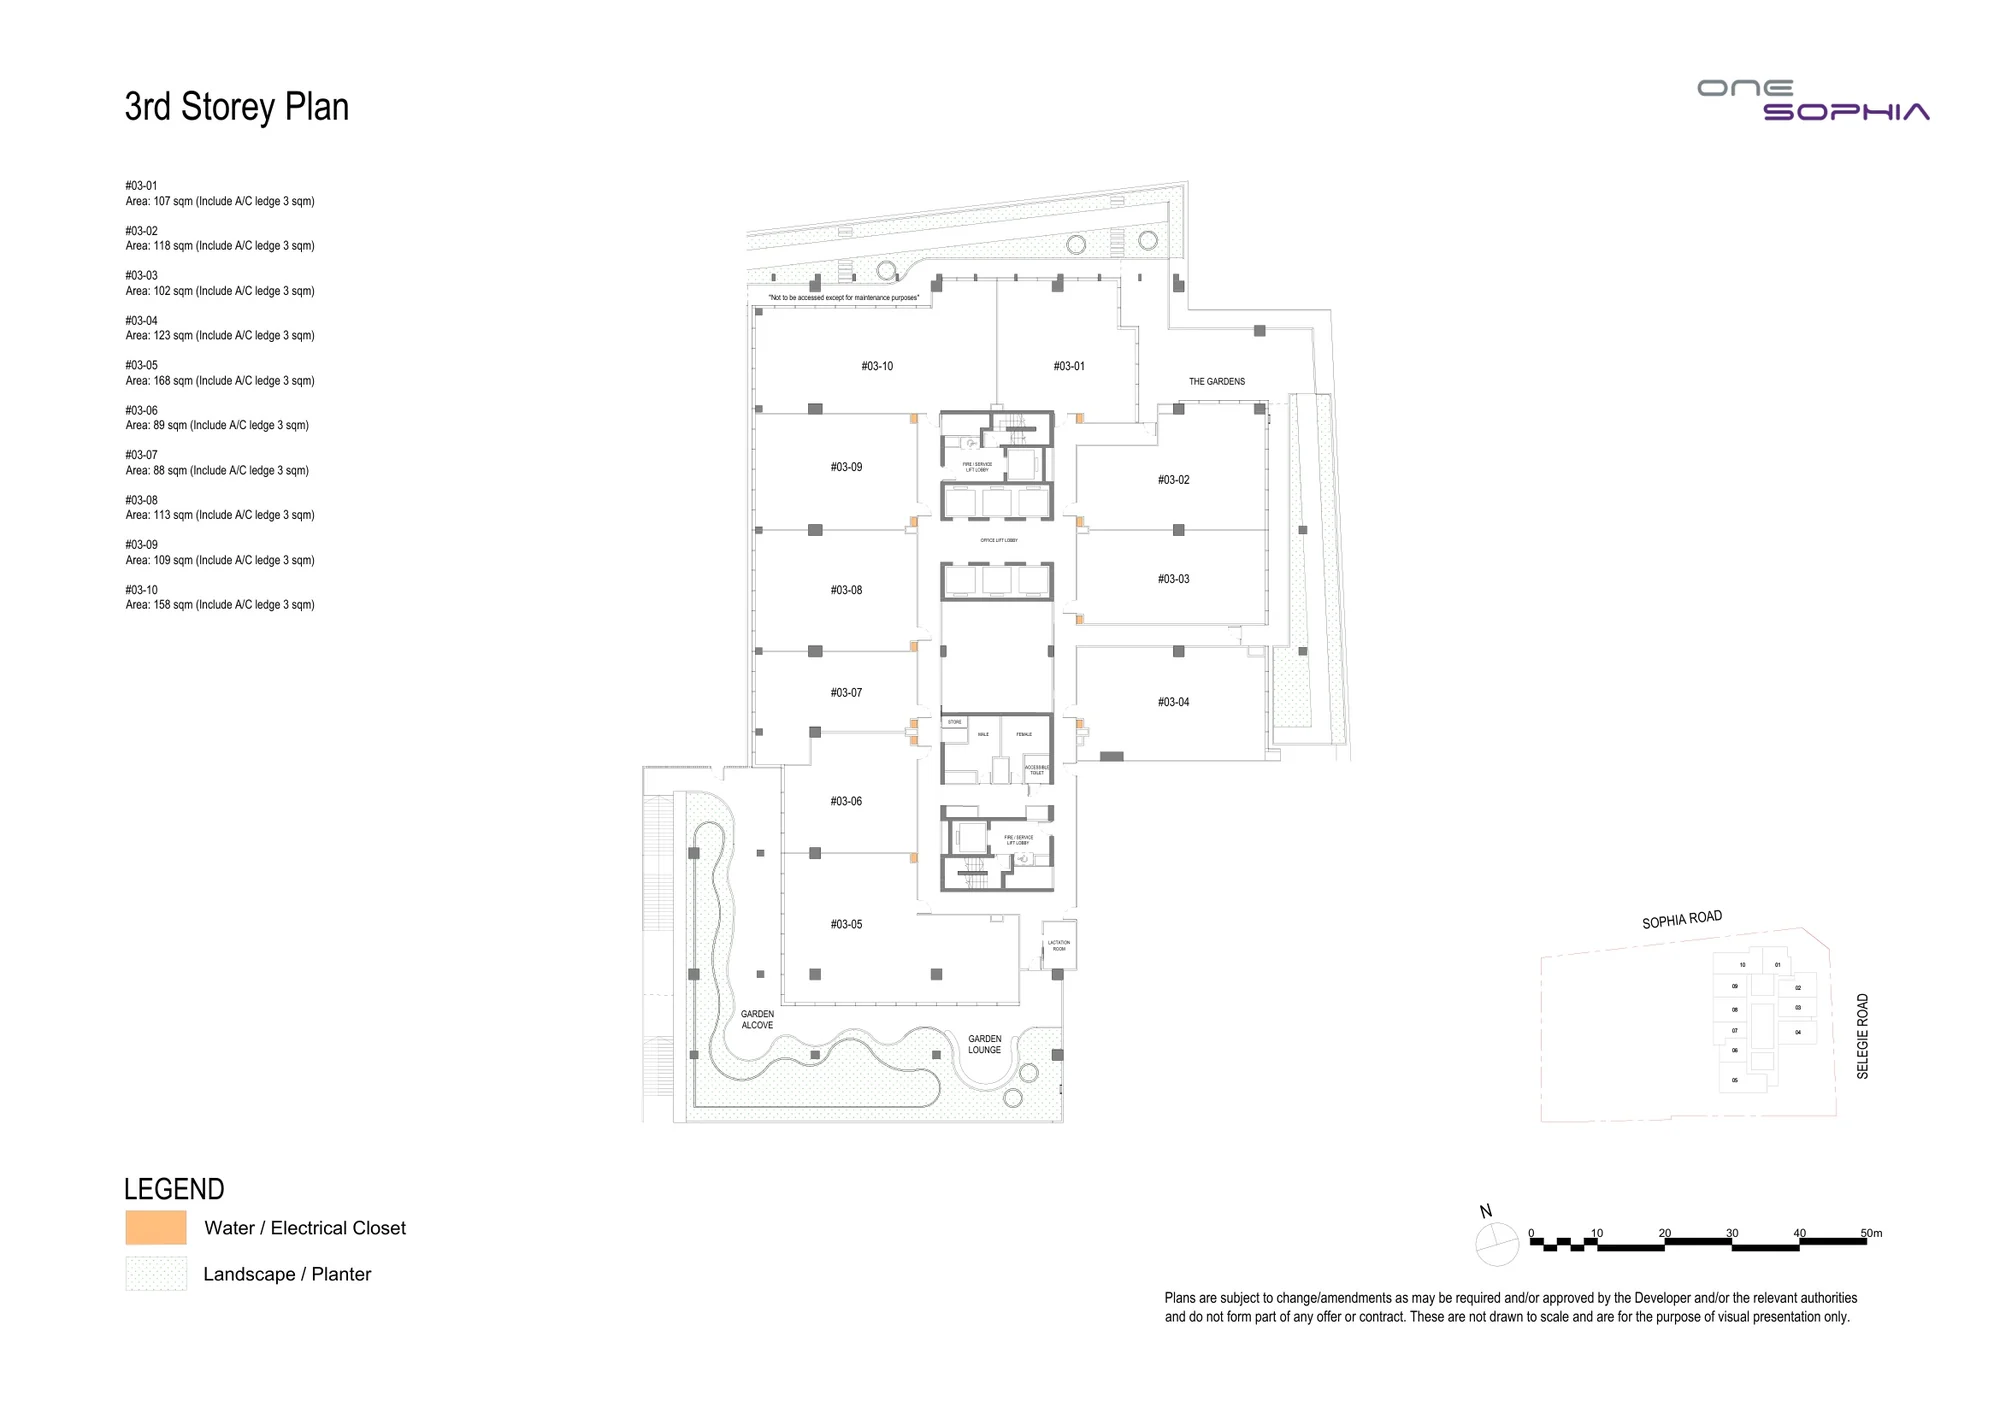
One Sophia 3rd storey office plan (developer drawing): 10 strata offices, #03-01 to #03-10, 88 to 168 sq m including the A/C ledge, around the lift core
Developer’s plan, for illustration only. Areas are approximate and subject to final survey.
3rd storey

Level 3

10 strata offices, 88 to 168 sq m

#03-01 to #03-10 · areas include the A/C ledge
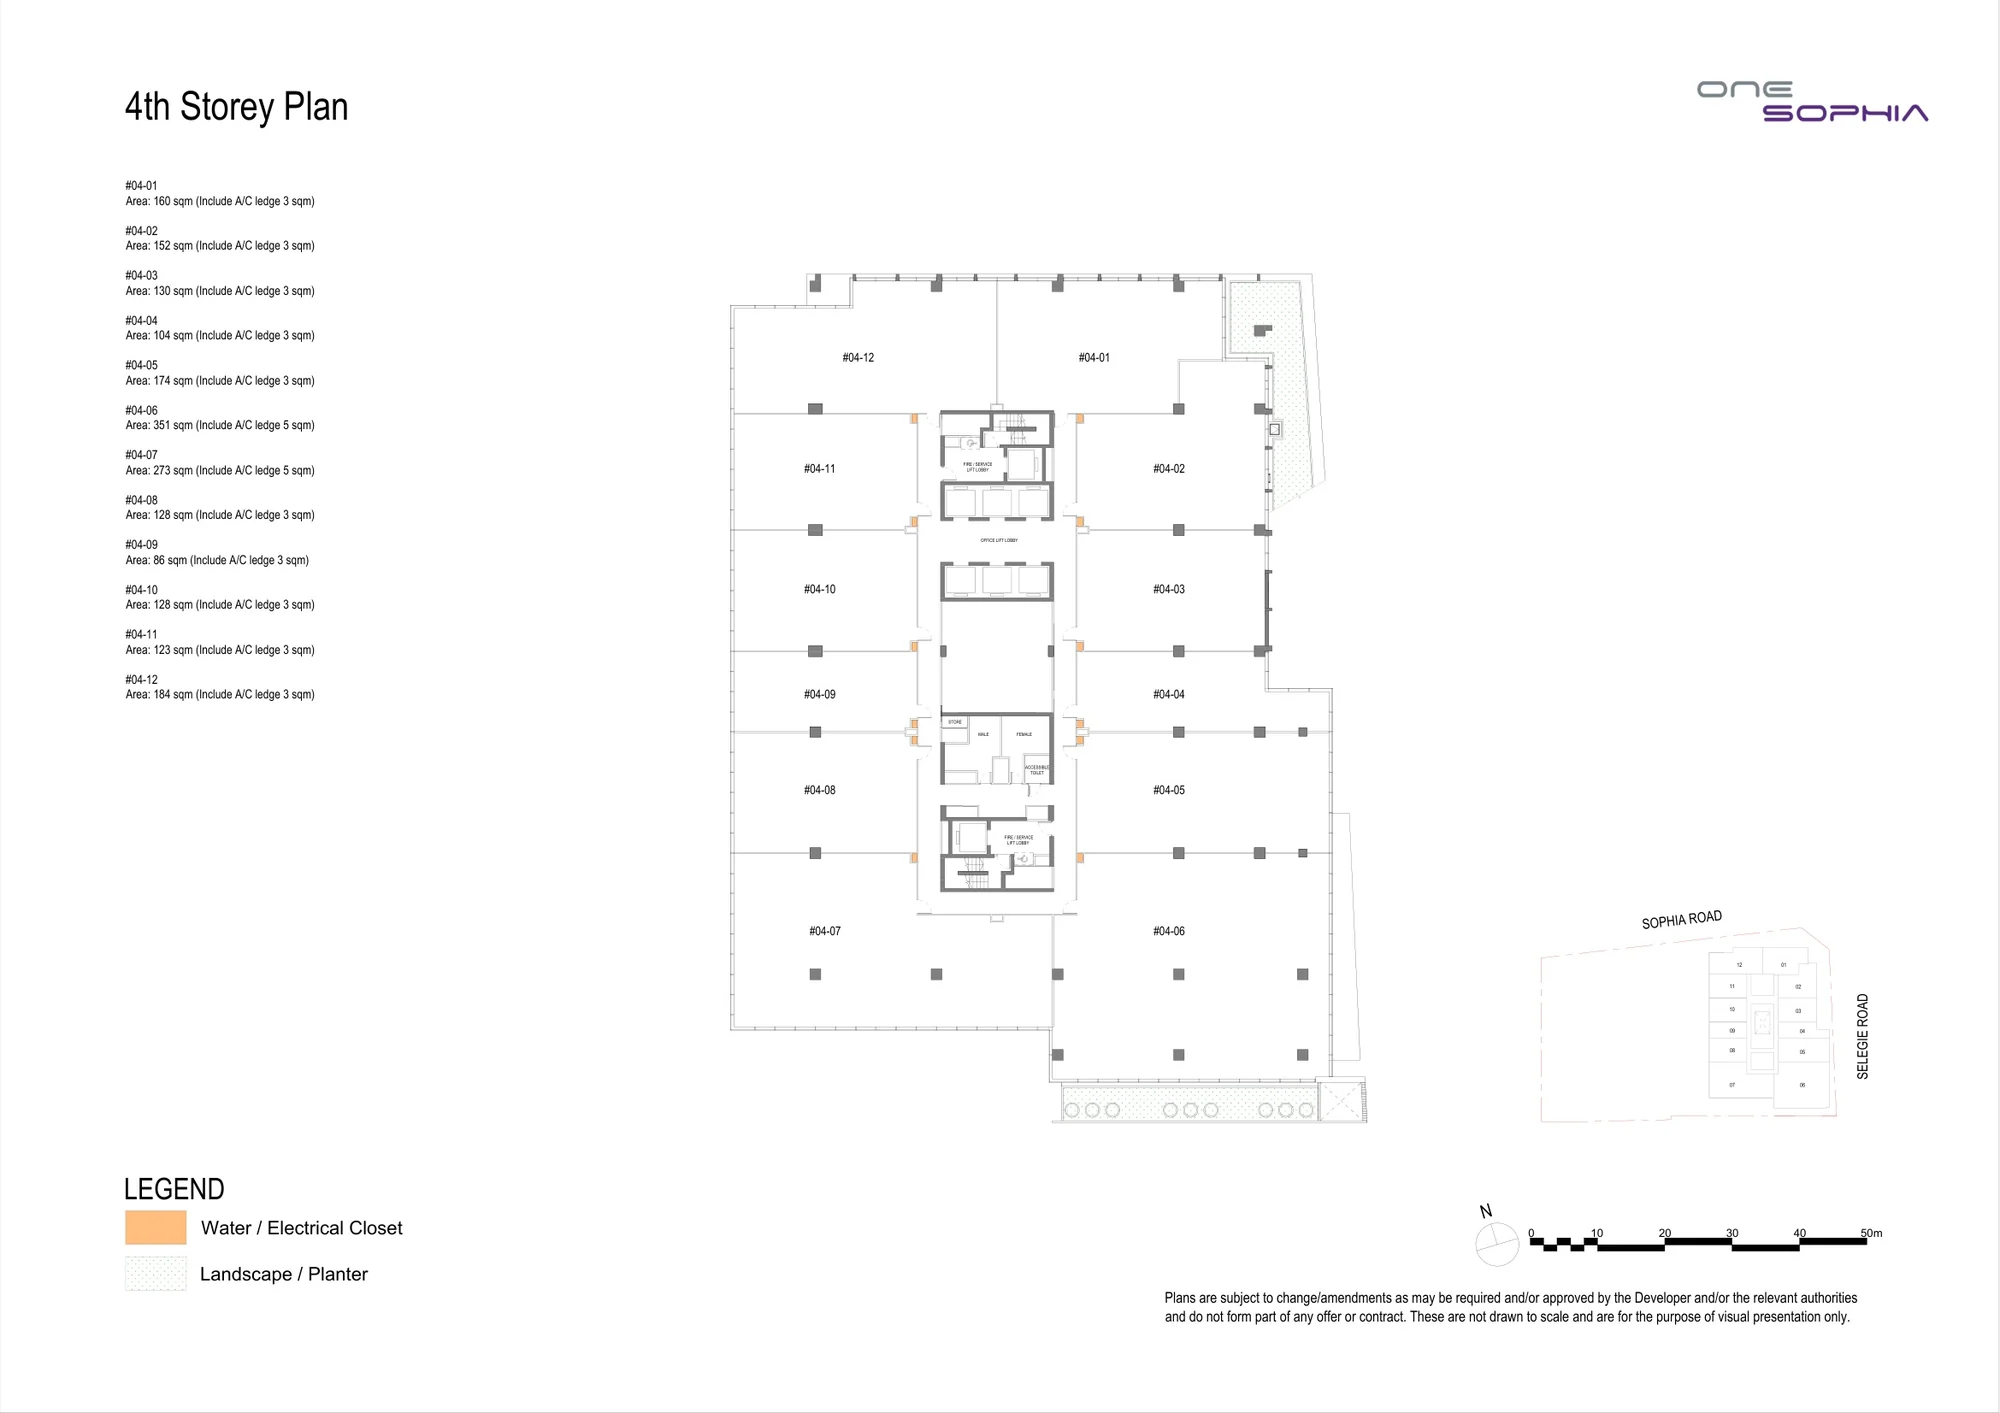
One Sophia 4th storey office plan (developer drawing): 12 strata offices, #04-01 to #04-12, 86 to 351 sq m including the A/C ledge, around the lift core
Developer’s plan, for illustration only. Areas are approximate and subject to final survey.
4th storey

Level 4

12 strata offices, 86 to 351 sq m

#04-01 to #04-12 · areas include the A/C ledge
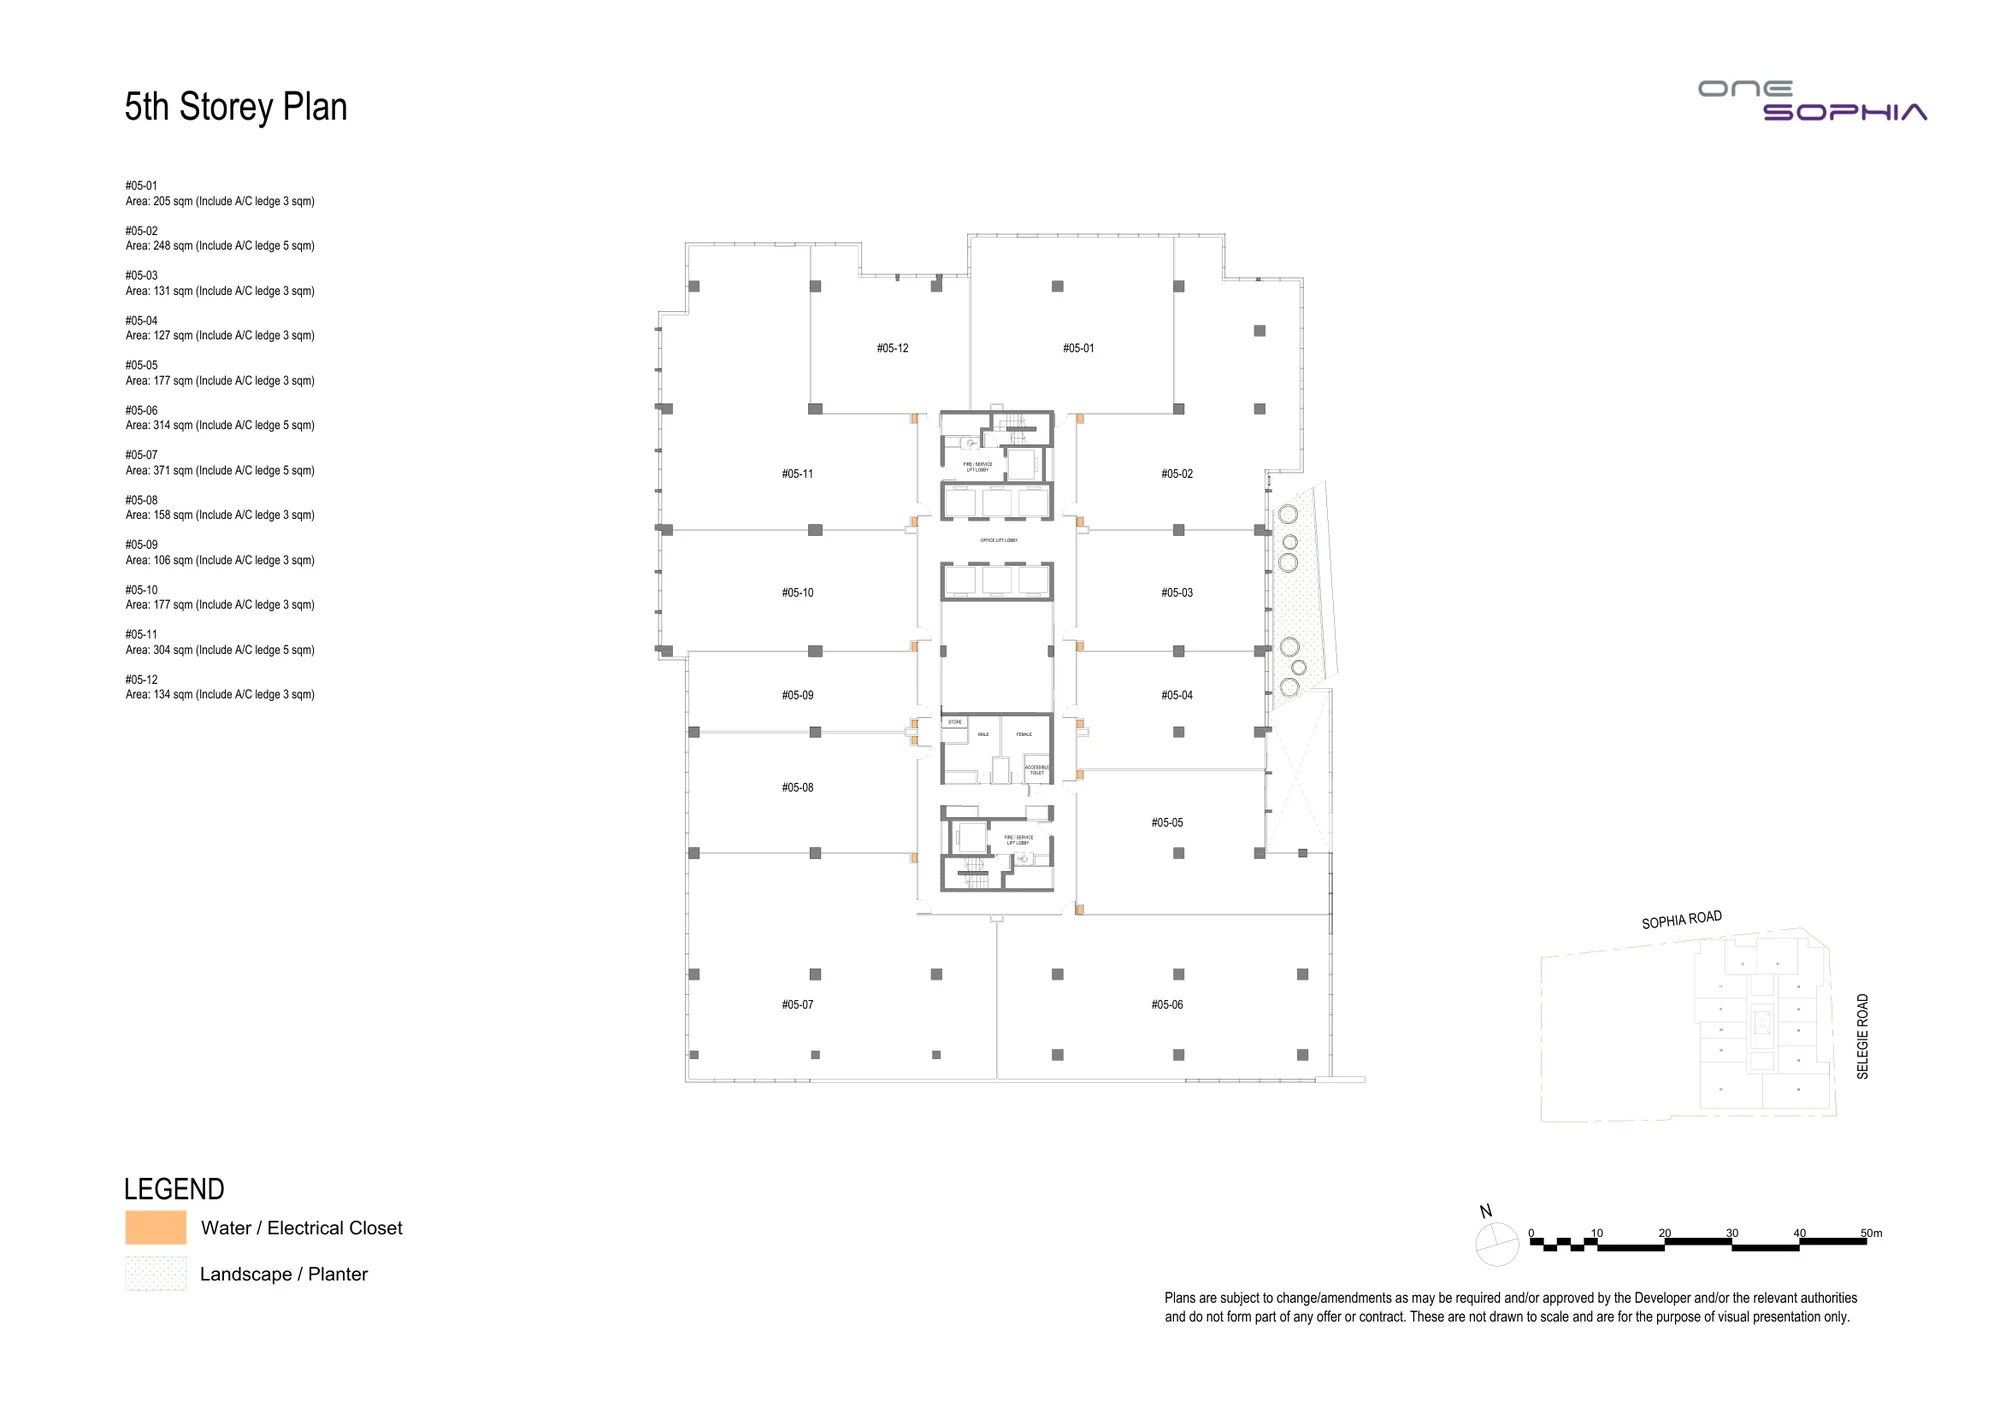
One Sophia 5th storey office plan (developer drawing): 12 strata offices, #05-01 to #05-12, 106 to 371 sq m including the A/C ledge, around the lift core
Developer’s plan, for illustration only. Areas are approximate and subject to final survey.
5th storey

Level 5

12 strata offices, 106 to 371 sq m

#05-01 to #05-12 · areas include the A/C ledge
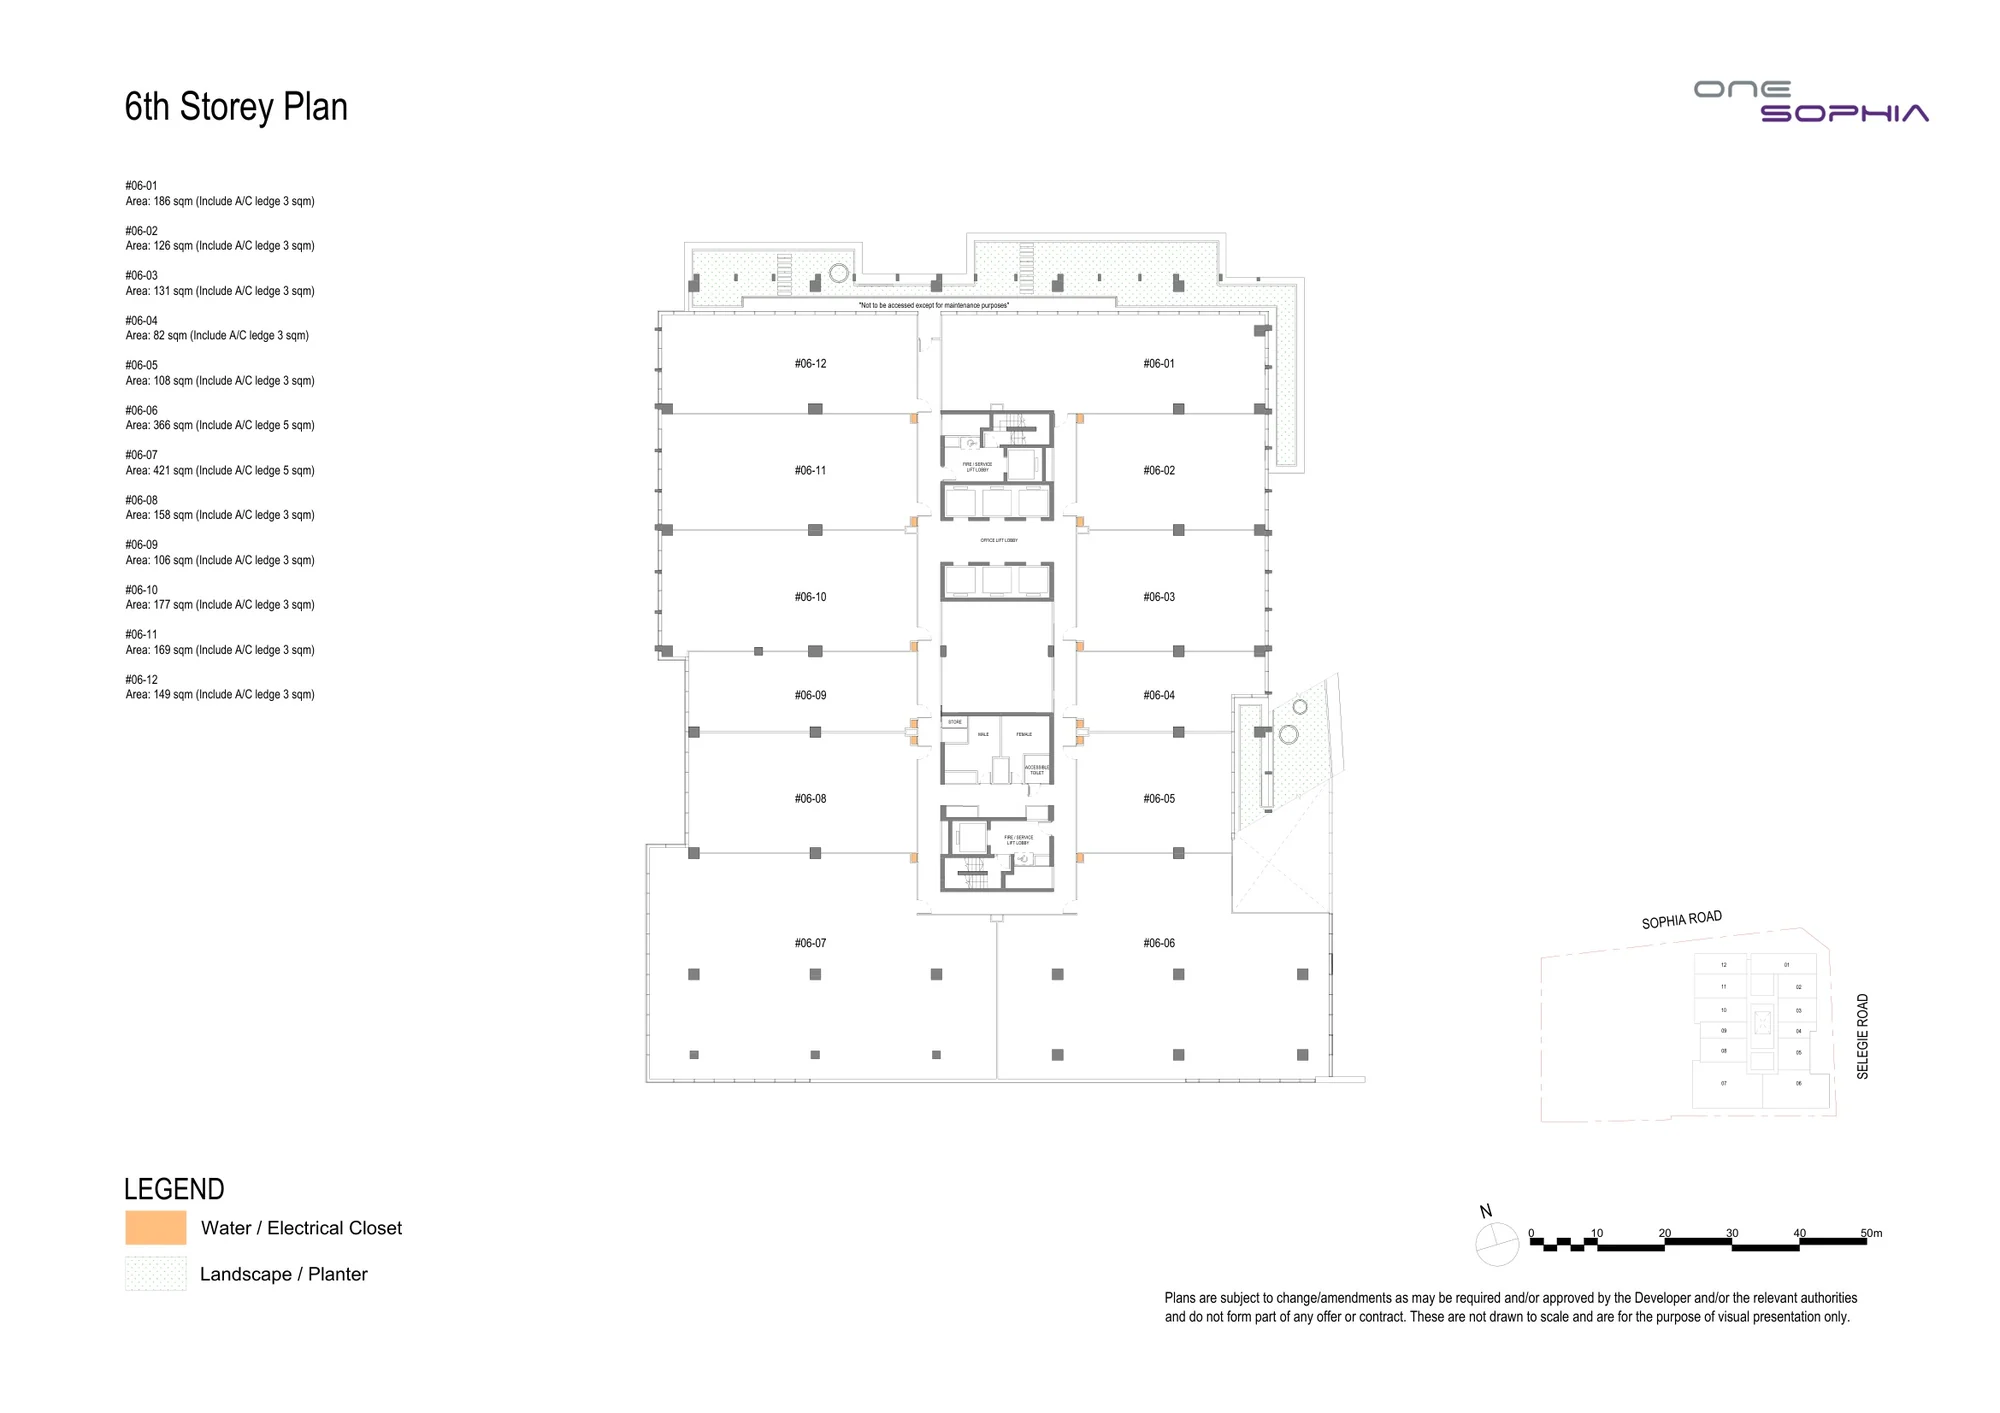
One Sophia 6th storey office plan (developer drawing): 12 strata offices, #06-01 to #06-12, 82 to 421 sq m including the A/C ledge, around the lift core
Developer’s plan, for illustration only. Areas are approximate and subject to final survey.
6th storey

Level 6

12 strata offices, 82 to 421 sq m

#06-01 to #06-12 · areas include the A/C ledge
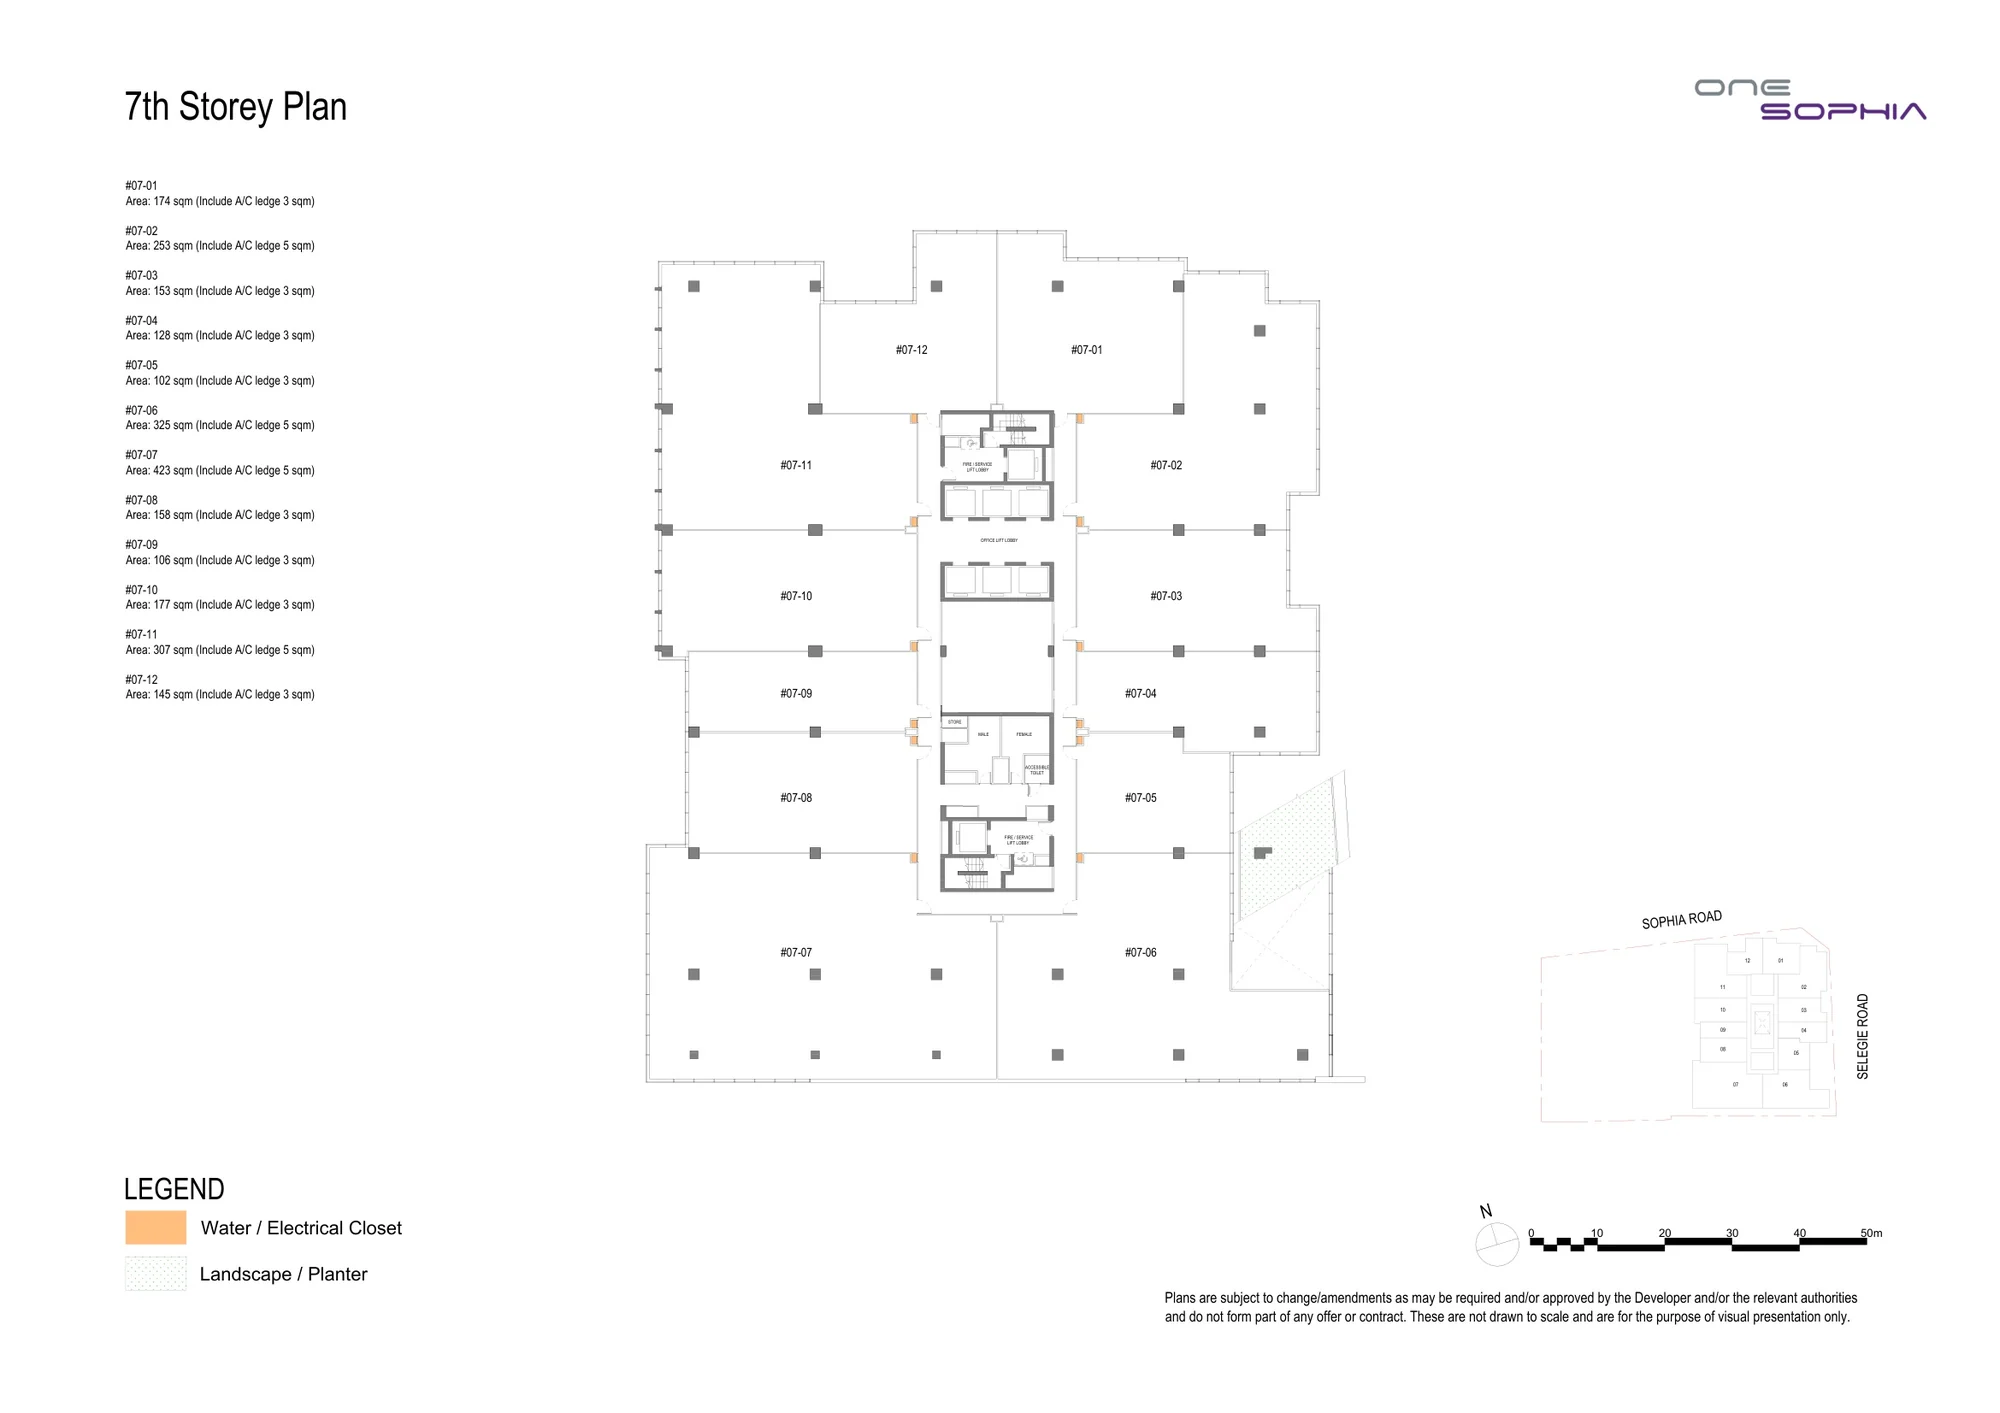
One Sophia 7th storey office plan (developer drawing): 12 strata offices, #07-01 to #07-12, 102 to 423 sq m including the A/C ledge, around the lift core
Developer’s plan, for illustration only. Areas are approximate and subject to final survey.
7th storey

Level 7

12 strata offices, 102 to 423 sq m

#07-01 to #07-12 · areas include the A/C ledge
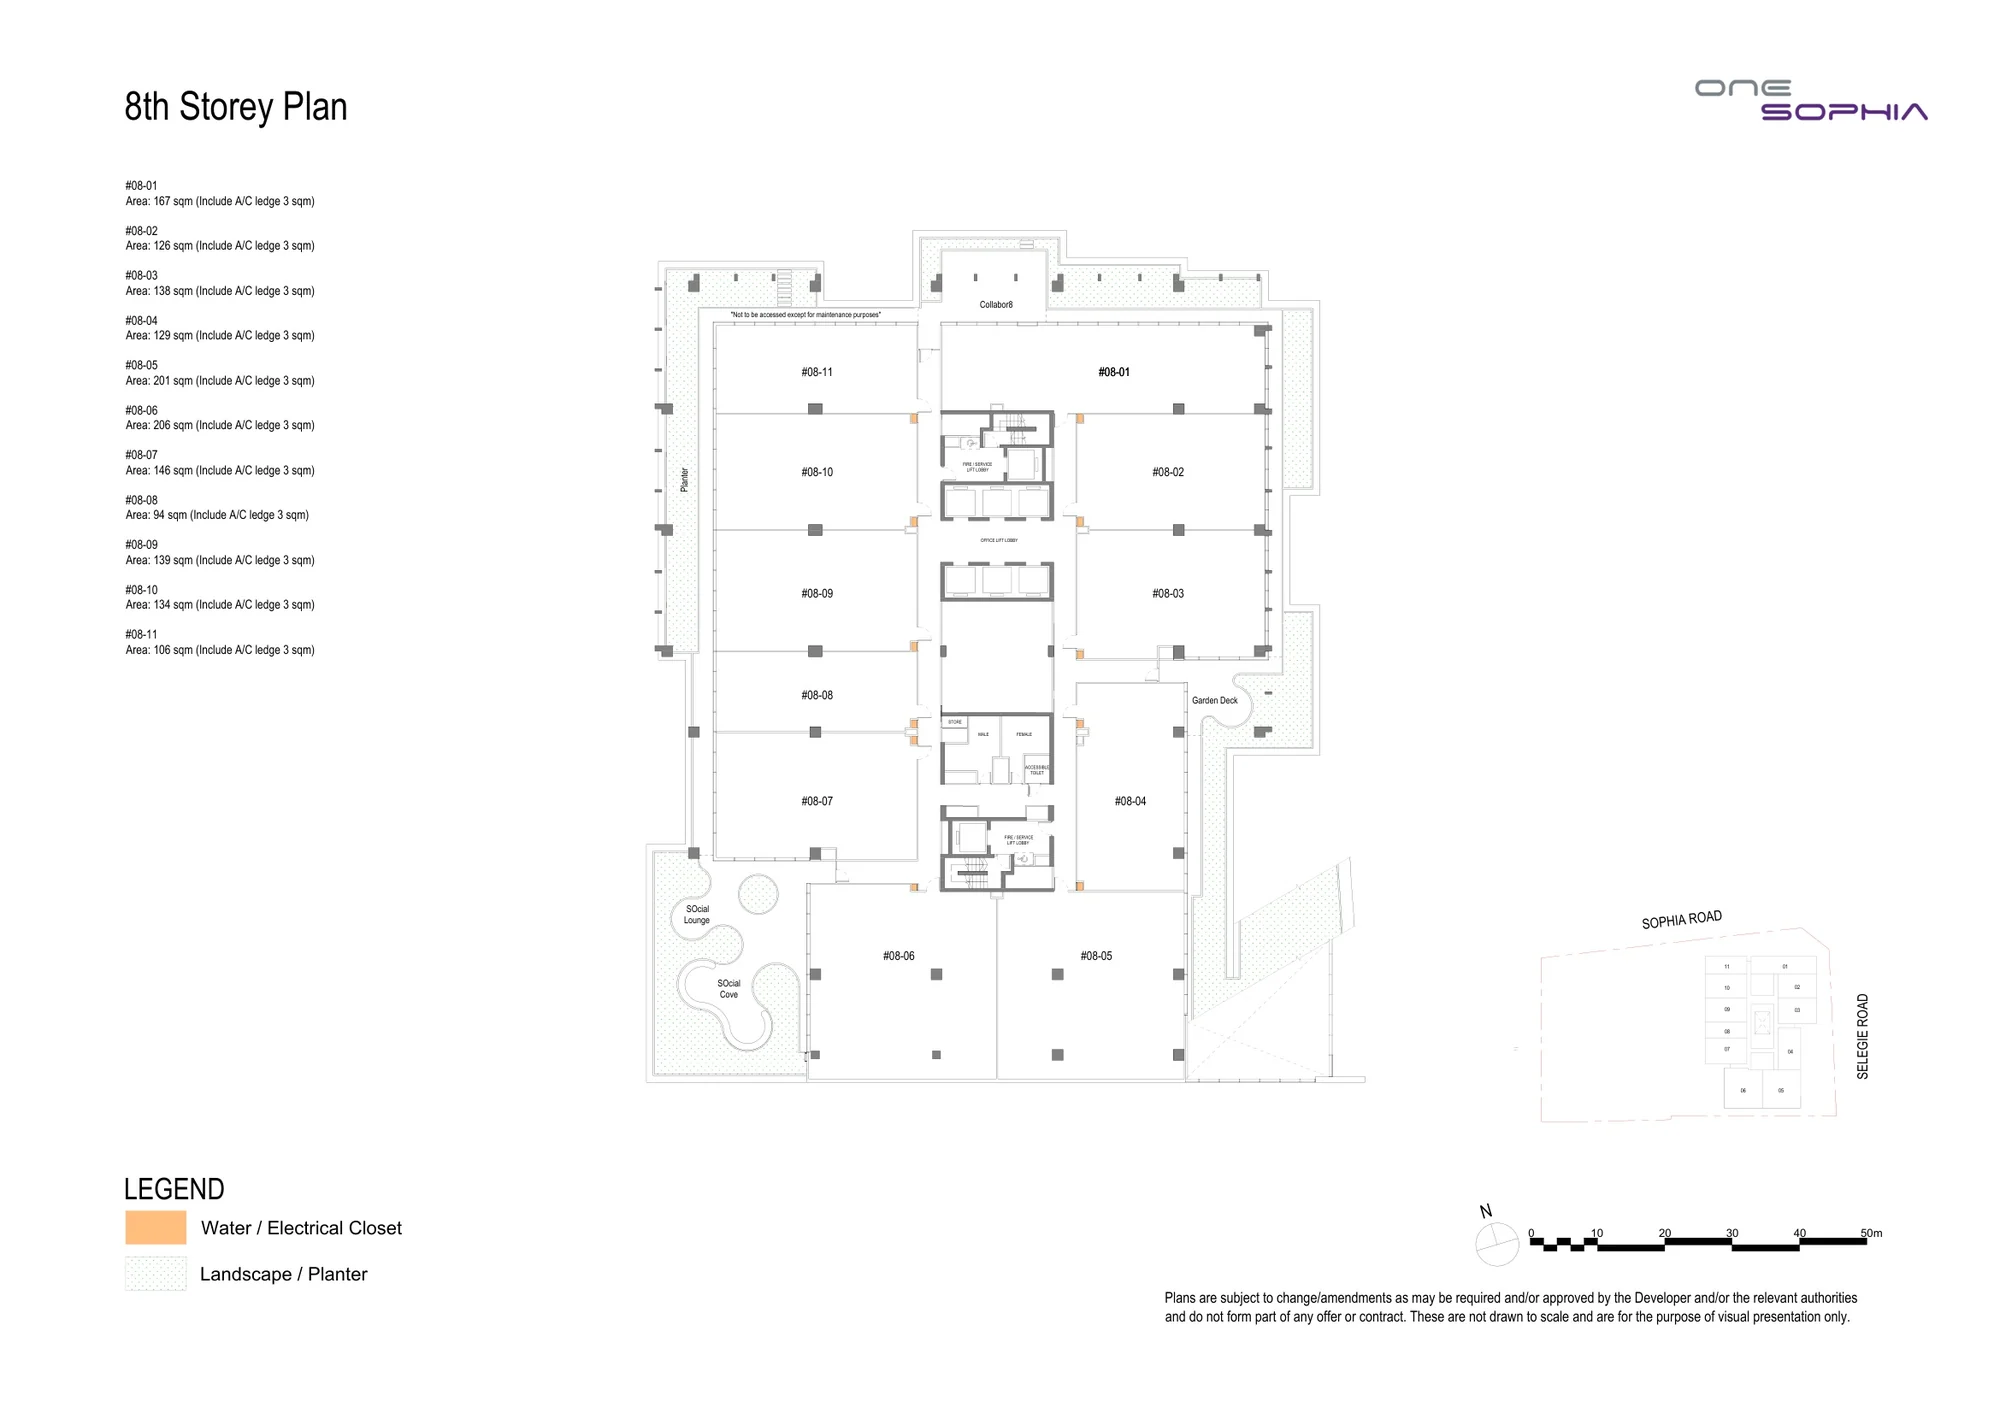
One Sophia 8th storey office plan (developer drawing): 11 strata offices, #08-01 to #08-11, 94 to 206 sq m including the A/C ledge, around the lift core
Developer’s plan, for illustration only. Areas are approximate and subject to final survey.
8th storey

Level 8

11 strata offices, 94 to 206 sq m

#08-01 to #08-11 · areas include the A/C ledge
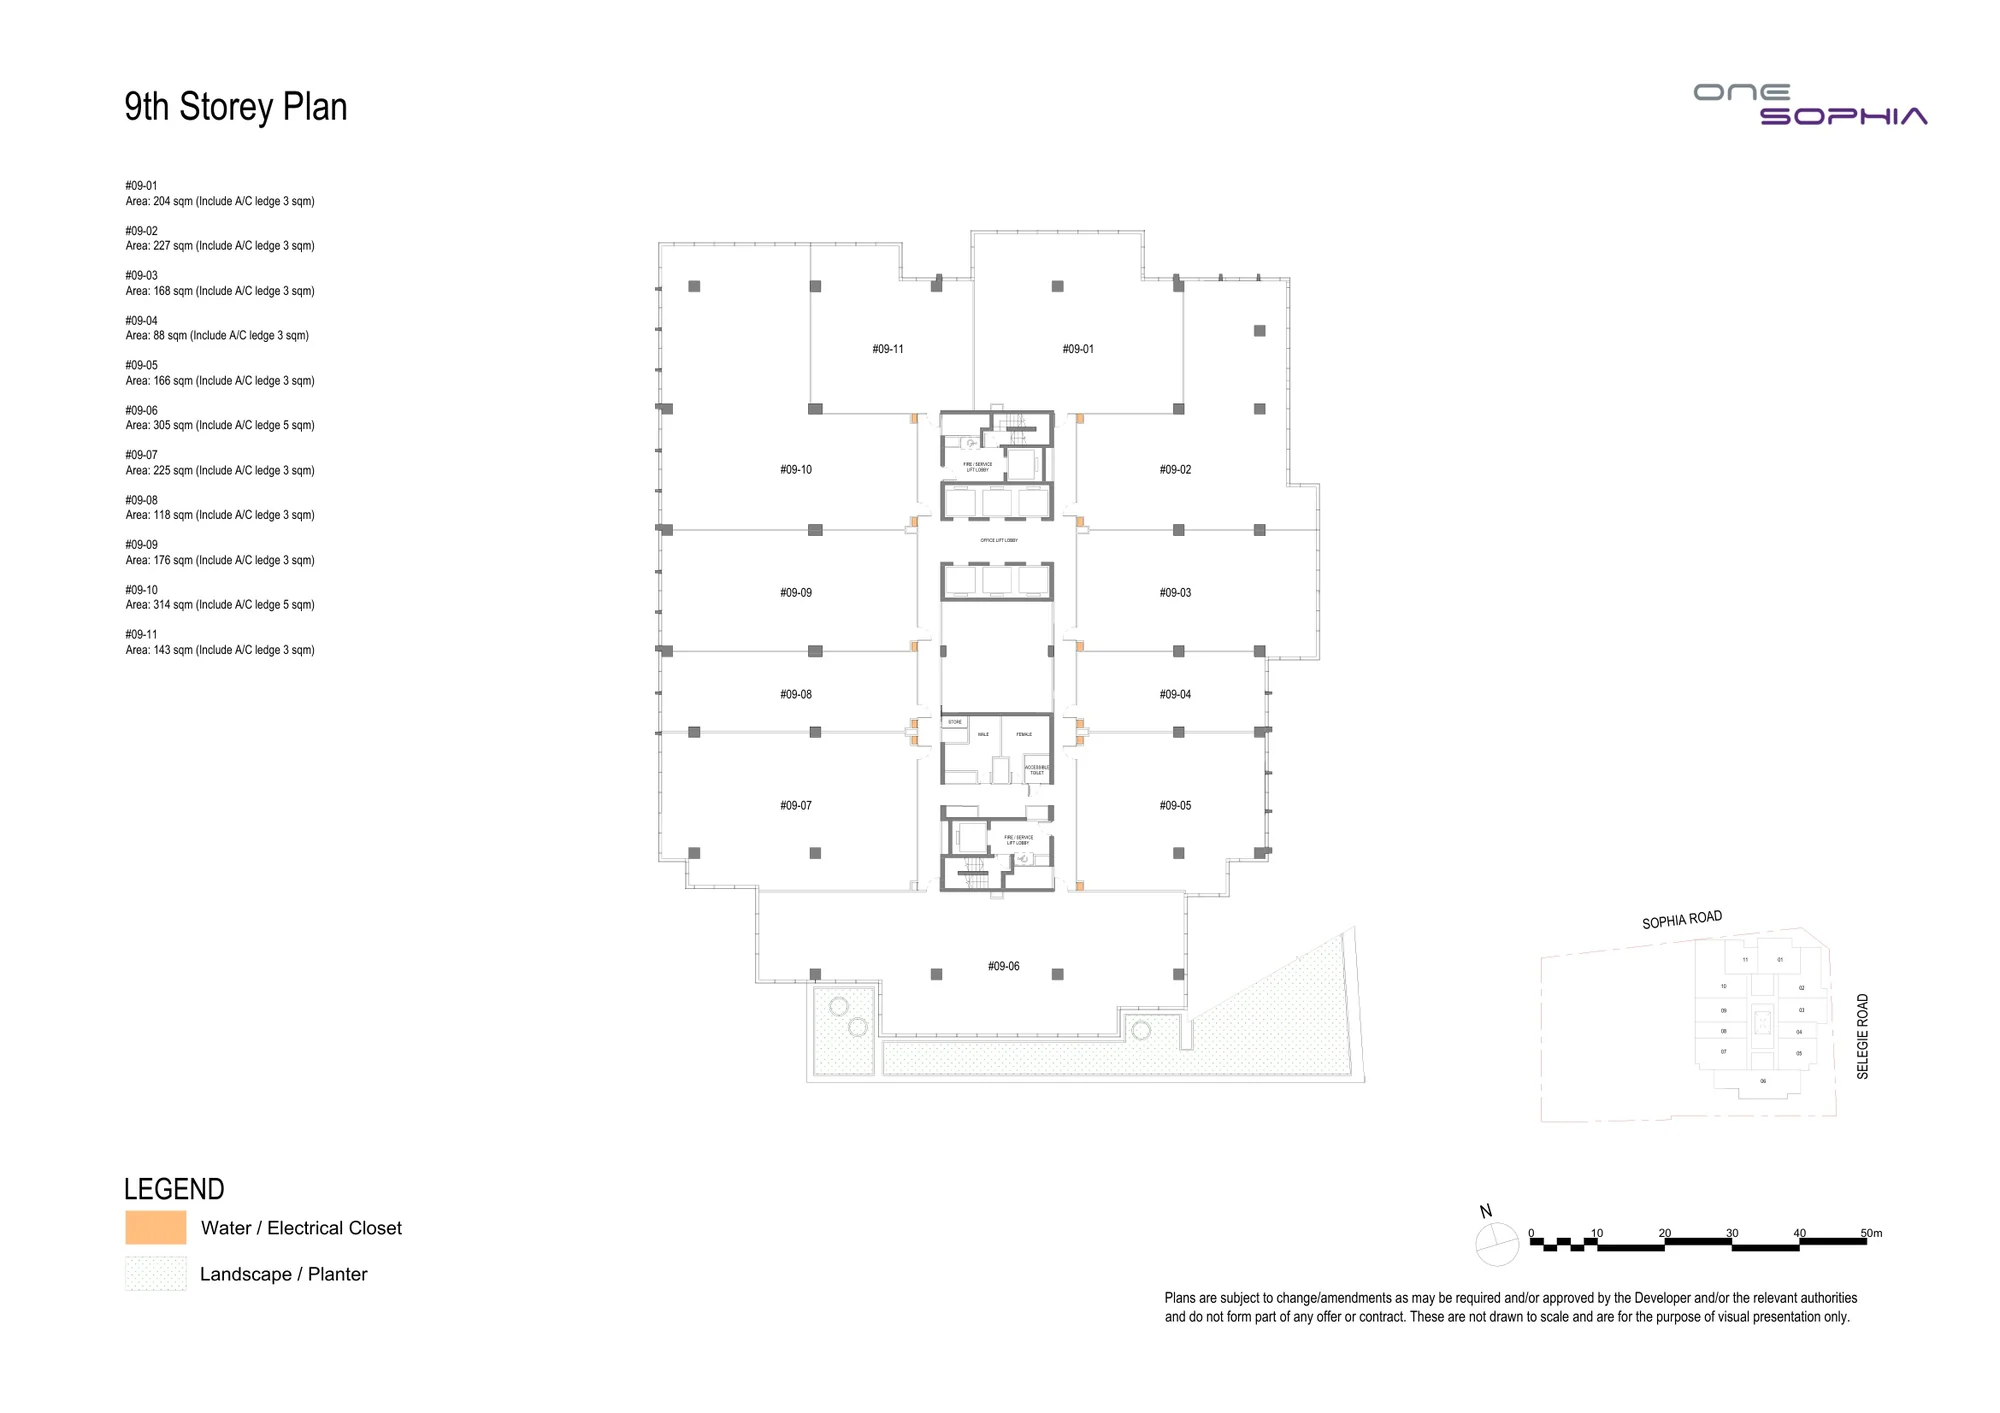
One Sophia 9th storey office plan (developer drawing): 11 strata offices, #09-01 to #09-11, 88 to 314 sq m including the A/C ledge, around the lift core
Developer’s plan, for illustration only. Areas are approximate and subject to final survey.
9th storey

Level 9

11 strata offices, 88 to 314 sq m

#09-01 to #09-11 · areas include the A/C ledge
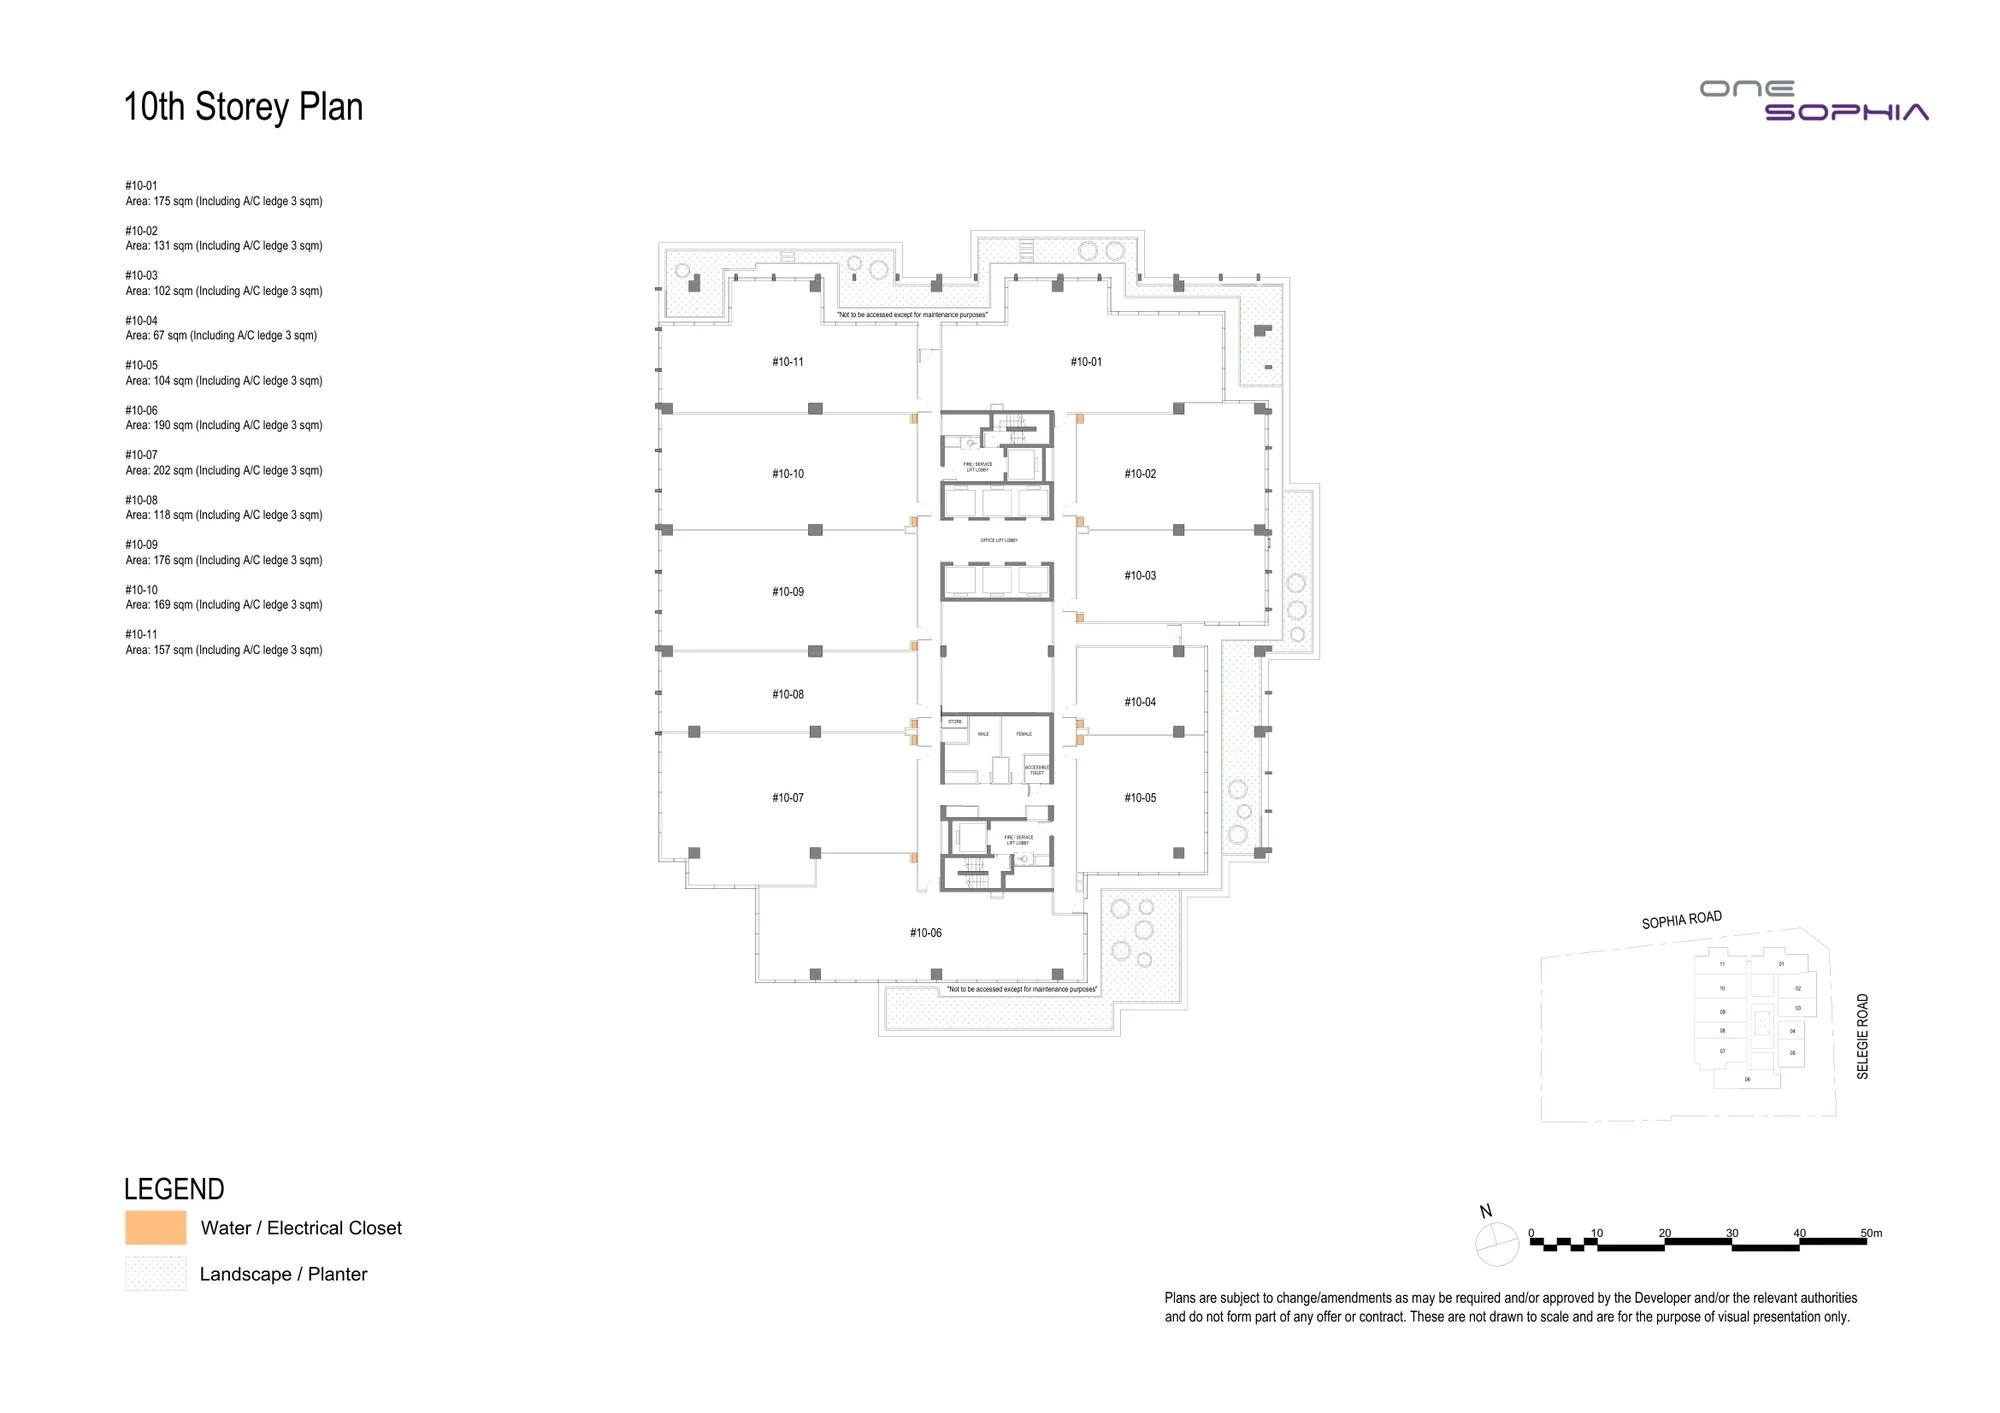
One Sophia 10th storey office plan (developer drawing): 11 strata offices, #10-01 to #10-11, 67 to 202 sq m including the A/C ledge, around the lift core
Developer’s plan, for illustration only. Areas are approximate and subject to final survey.
10th storey

Level 10

11 strata offices, 67 to 202 sq m

#10-01 to #10-11 · areas include the A/C ledge
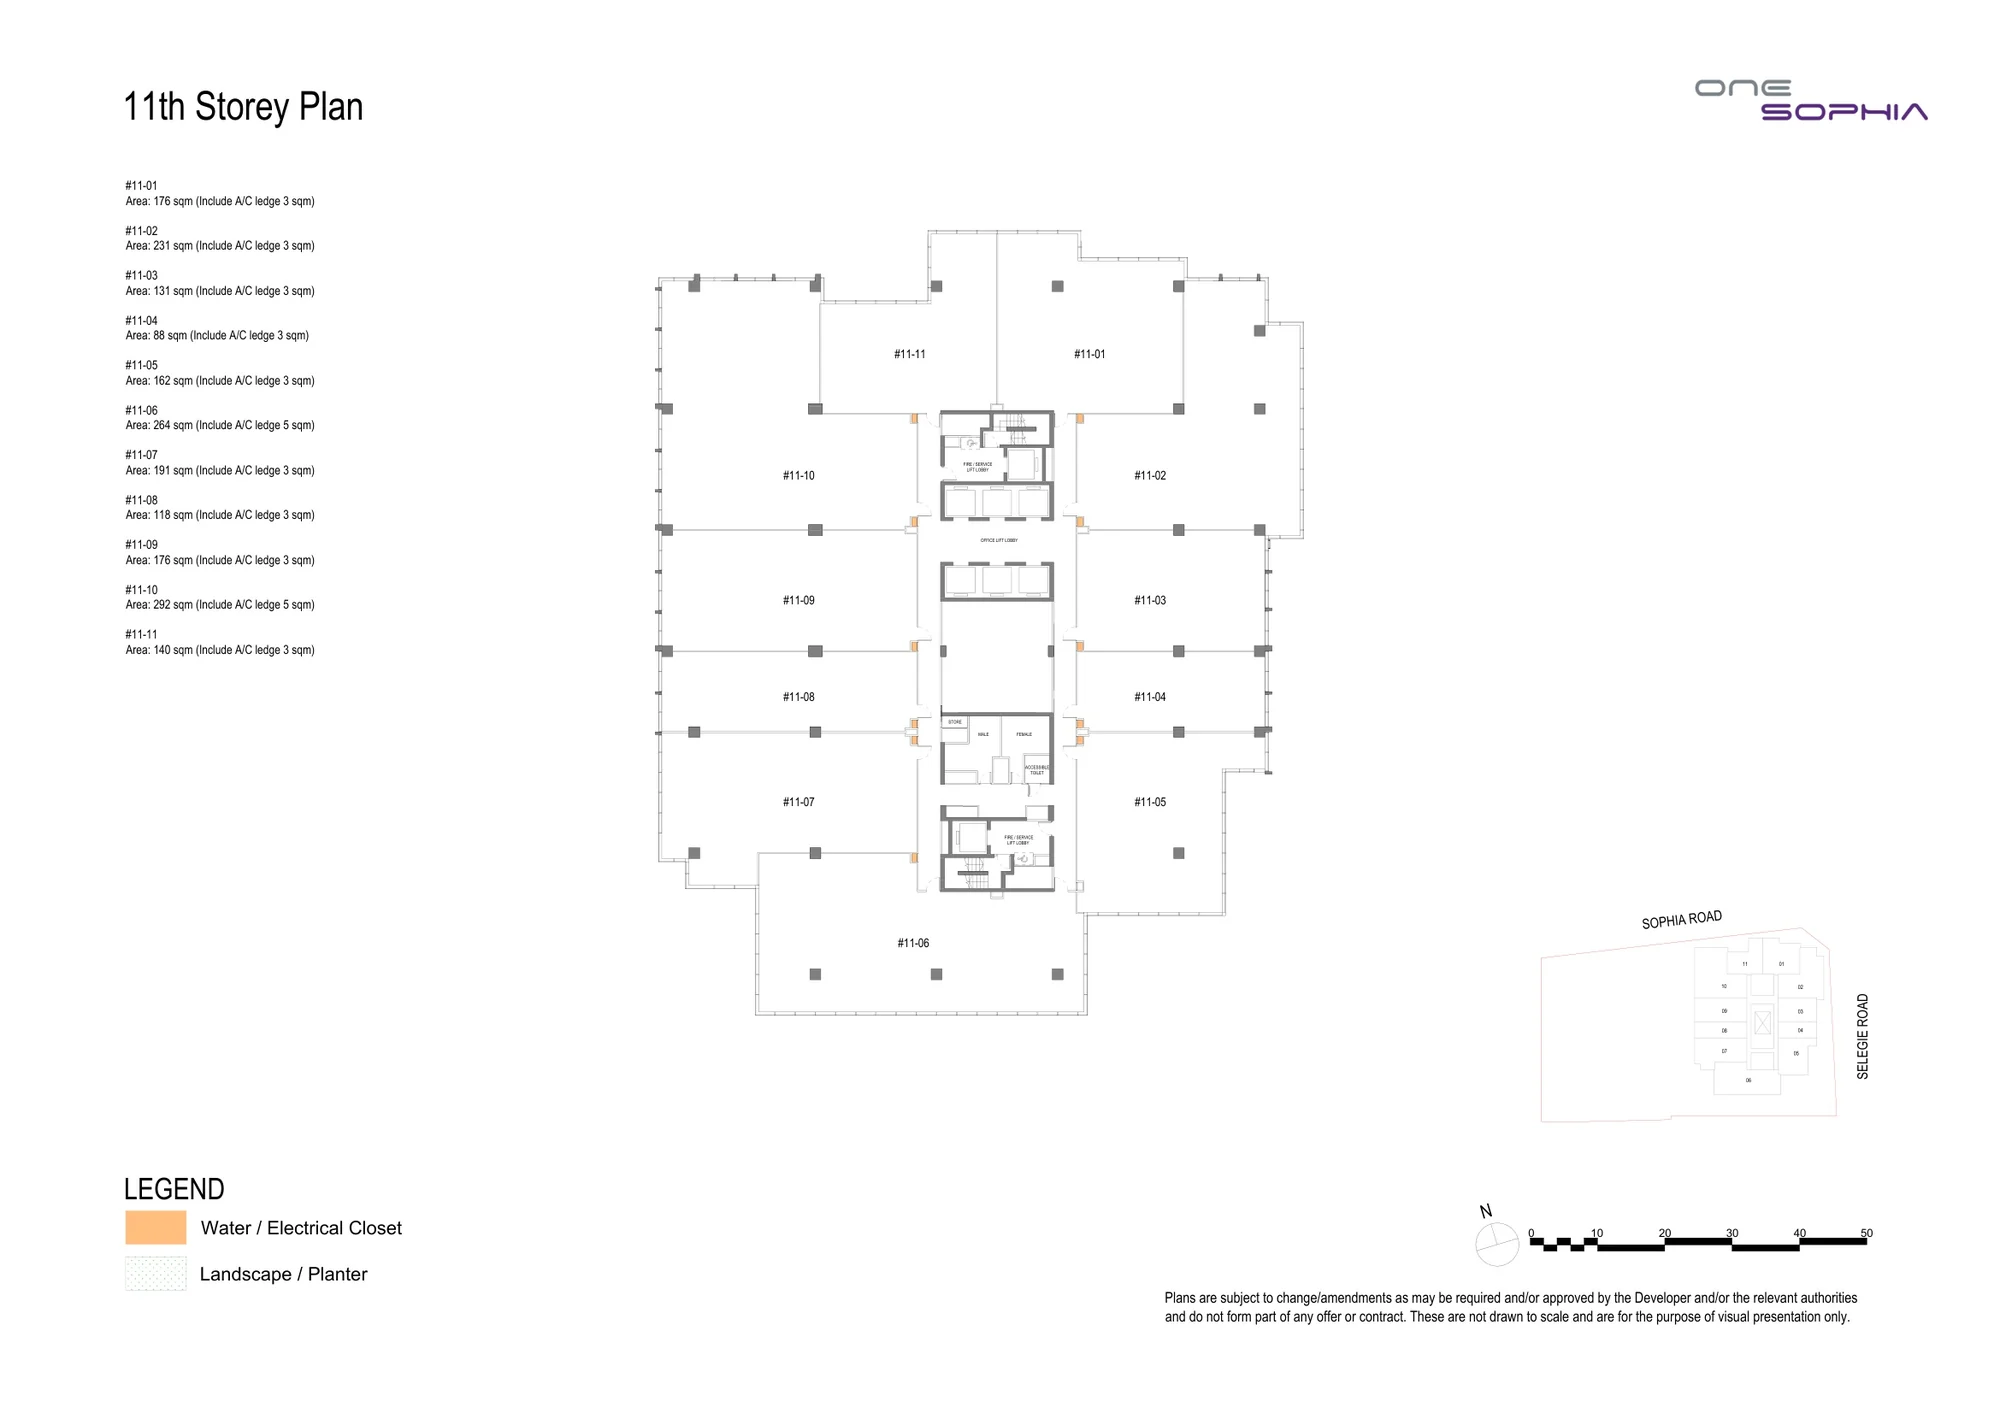
One Sophia 11th storey office plan (developer drawing): 11 strata offices, #11-01 to #11-11, 88 to 292 sq m including the A/C ledge, around the lift core
Developer’s plan, for illustration only. Areas are approximate and subject to final survey.
11th storey

Level 11

11 strata offices, 88 to 292 sq m

#11-01 to #11-11 · areas include the A/C ledge
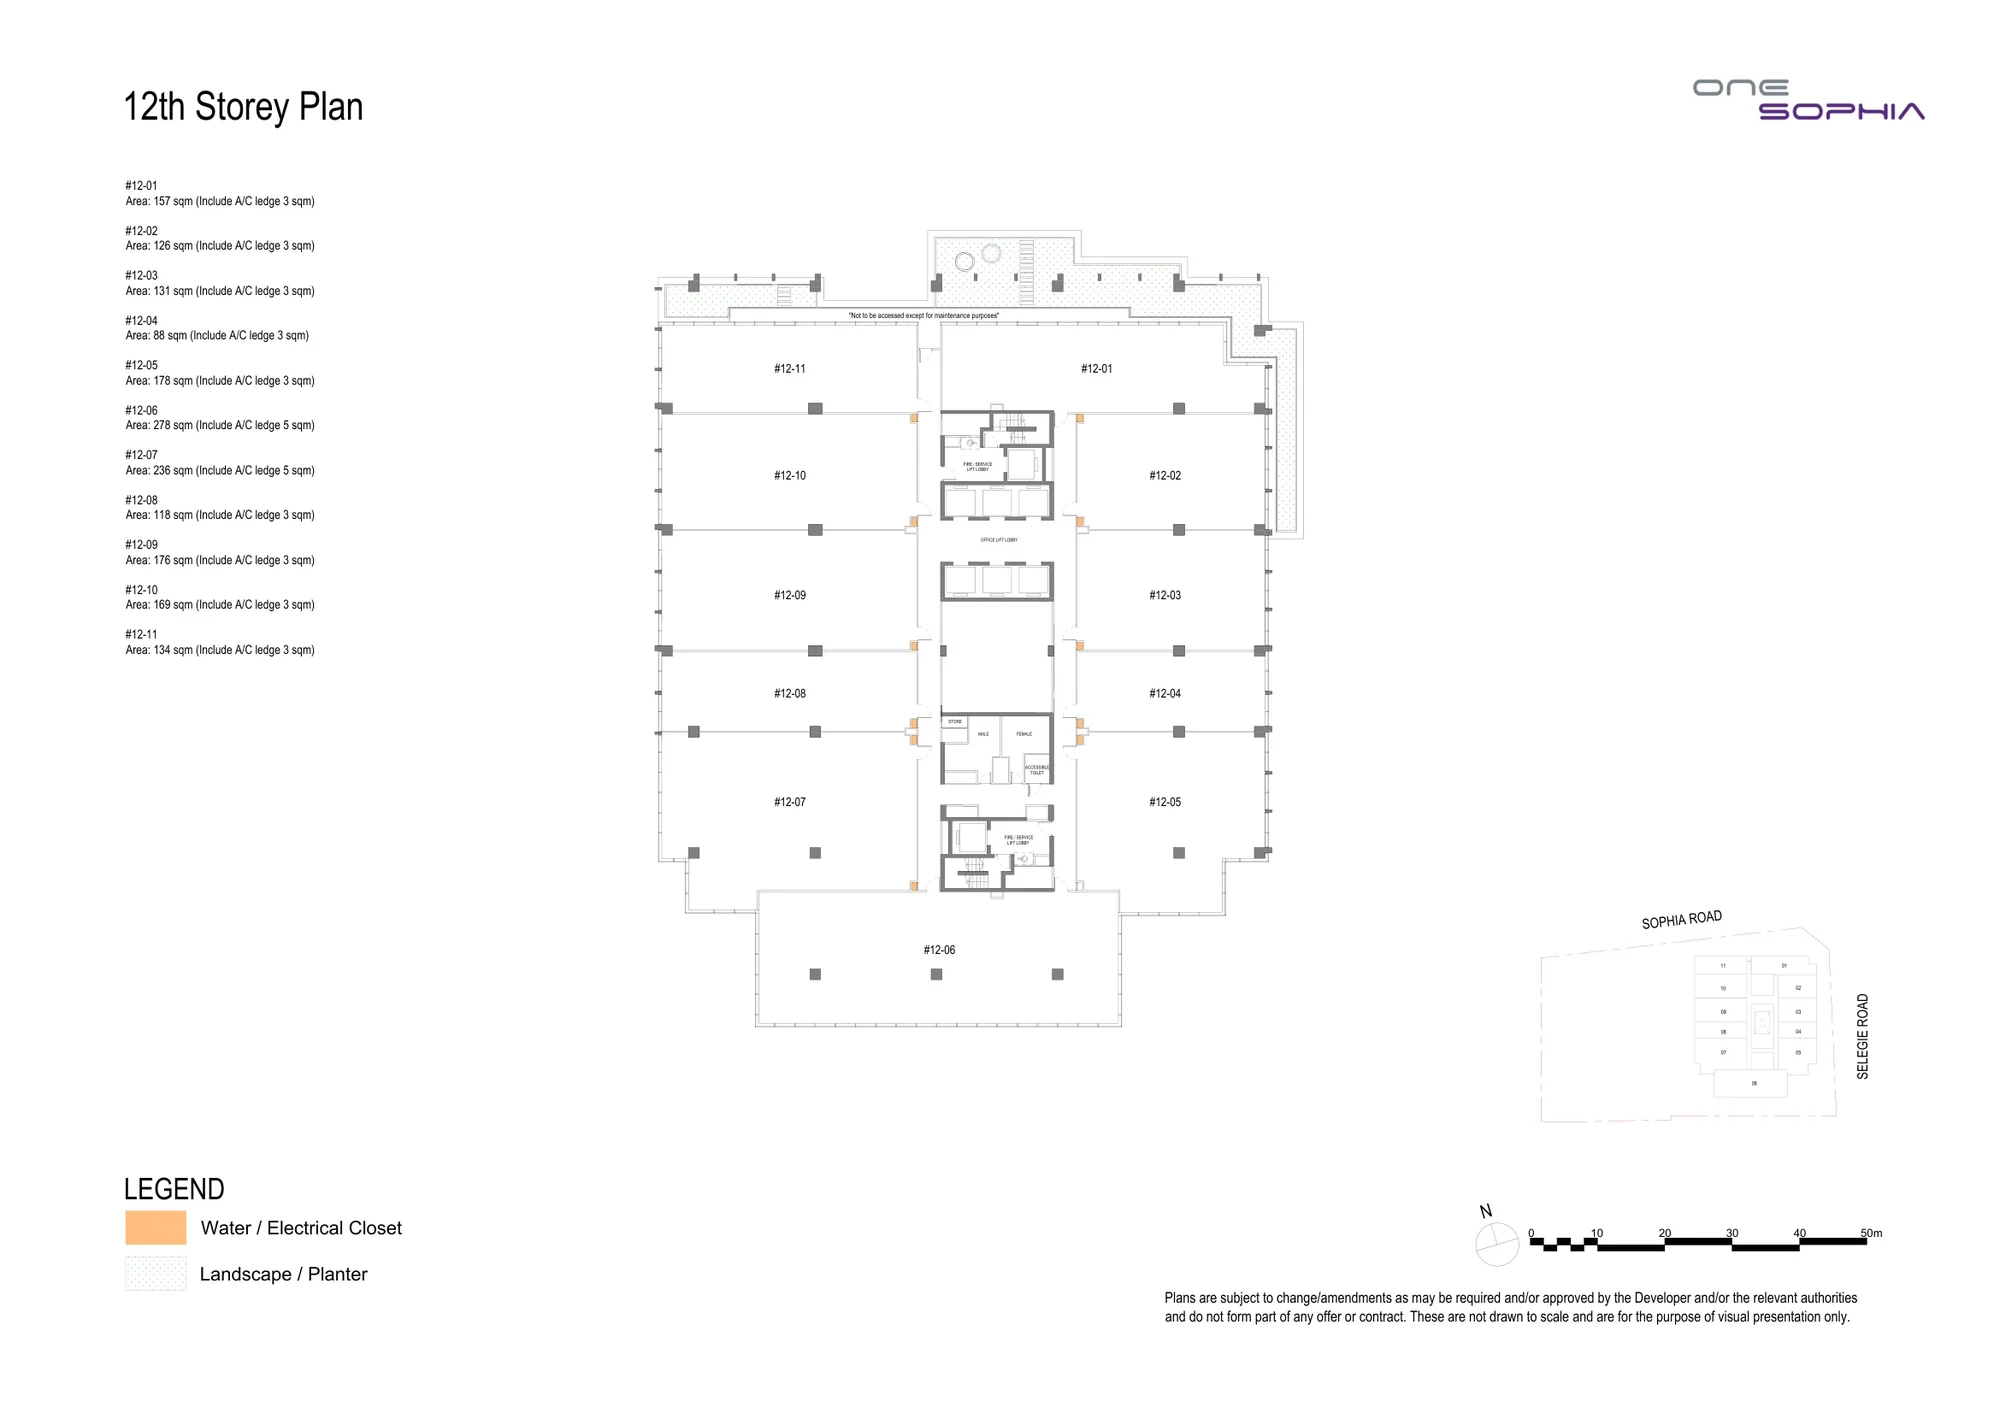
One Sophia 12th storey office plan (developer drawing): 11 strata offices, #12-01 to #12-11, 88 to 278 sq m including the A/C ledge, around the lift core
Developer’s plan, for illustration only. Areas are approximate and subject to final survey.
12th storey

Level 12

11 strata offices, 88 to 278 sq m

#12-01 to #12-11 · areas include the A/C ledge
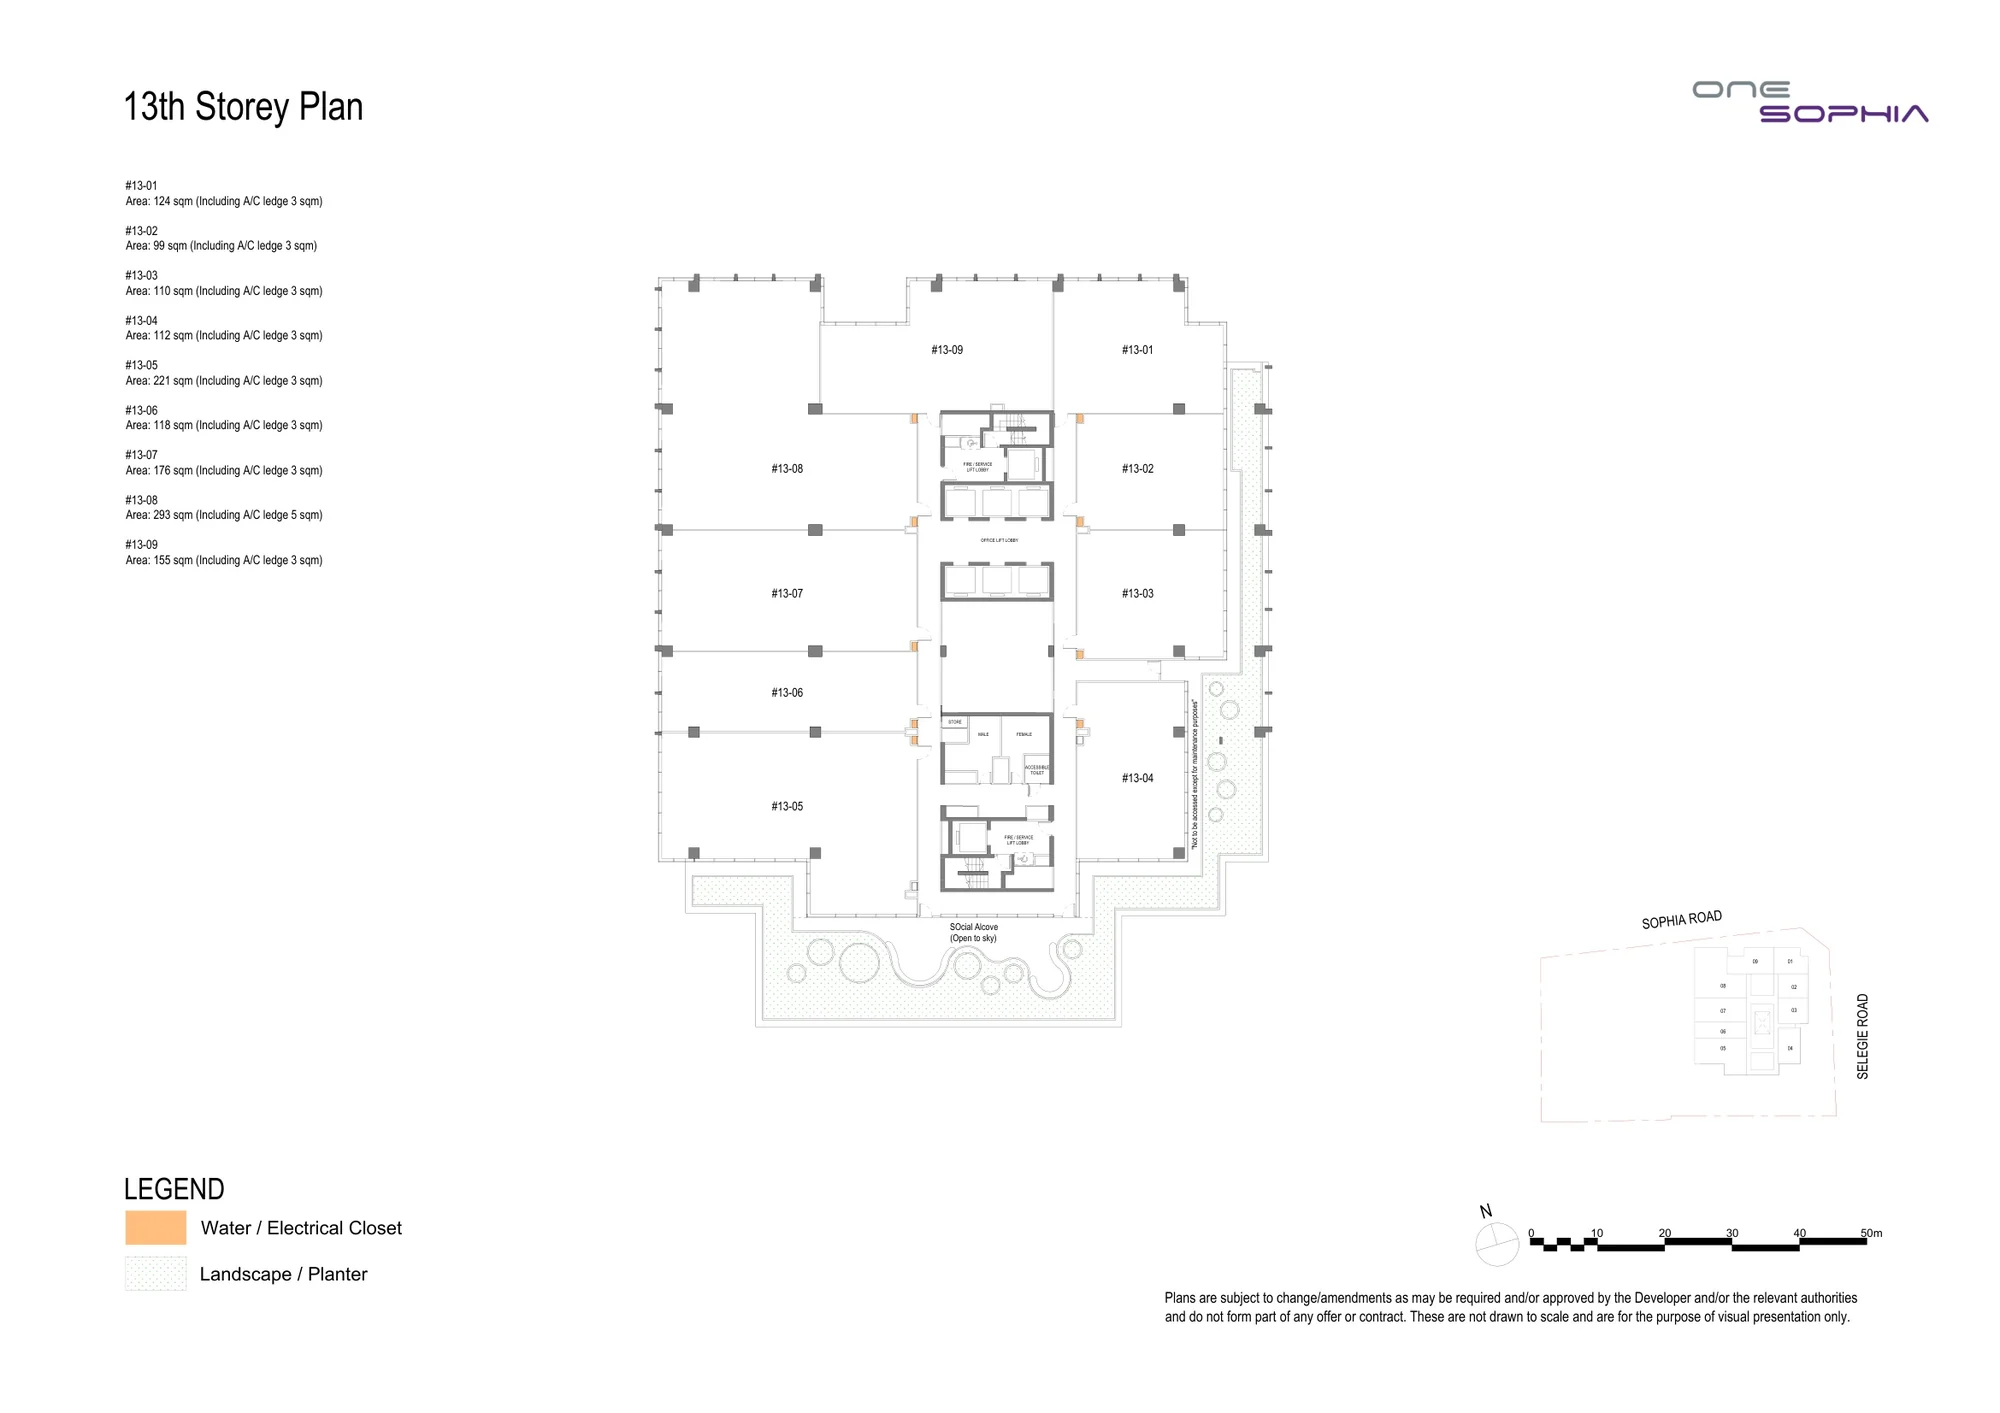
One Sophia 13th storey office plan (developer drawing): 9 strata offices, #13-01 to #13-09, 99 to 293 sq m including the A/C ledge, around the lift core
Developer’s plan, for illustration only. Areas are approximate and subject to final survey.
13th storey

Level 13

9 strata offices, 99 to 293 sq m

#13-01 to #13-09 · areas include the A/C ledge

Source: the developer’s office floor plans and schedule of areas. Areas include an air-conditioner ledge of 3 to 5 sq m, are approximate and subject to final survey; the plans are not to scale and do not form part of an offer or contract.

One Sophia Test-Fit Layouts

The developer has drawn test-fit layouts to show how offices at One Sophia can be planned, including adjoining units combined into one office. A dynamic layout seats more people at workstations; a collaborative one gives more room to meeting rooms, pods and shared tables. Test-fit plans are for visual representation only.
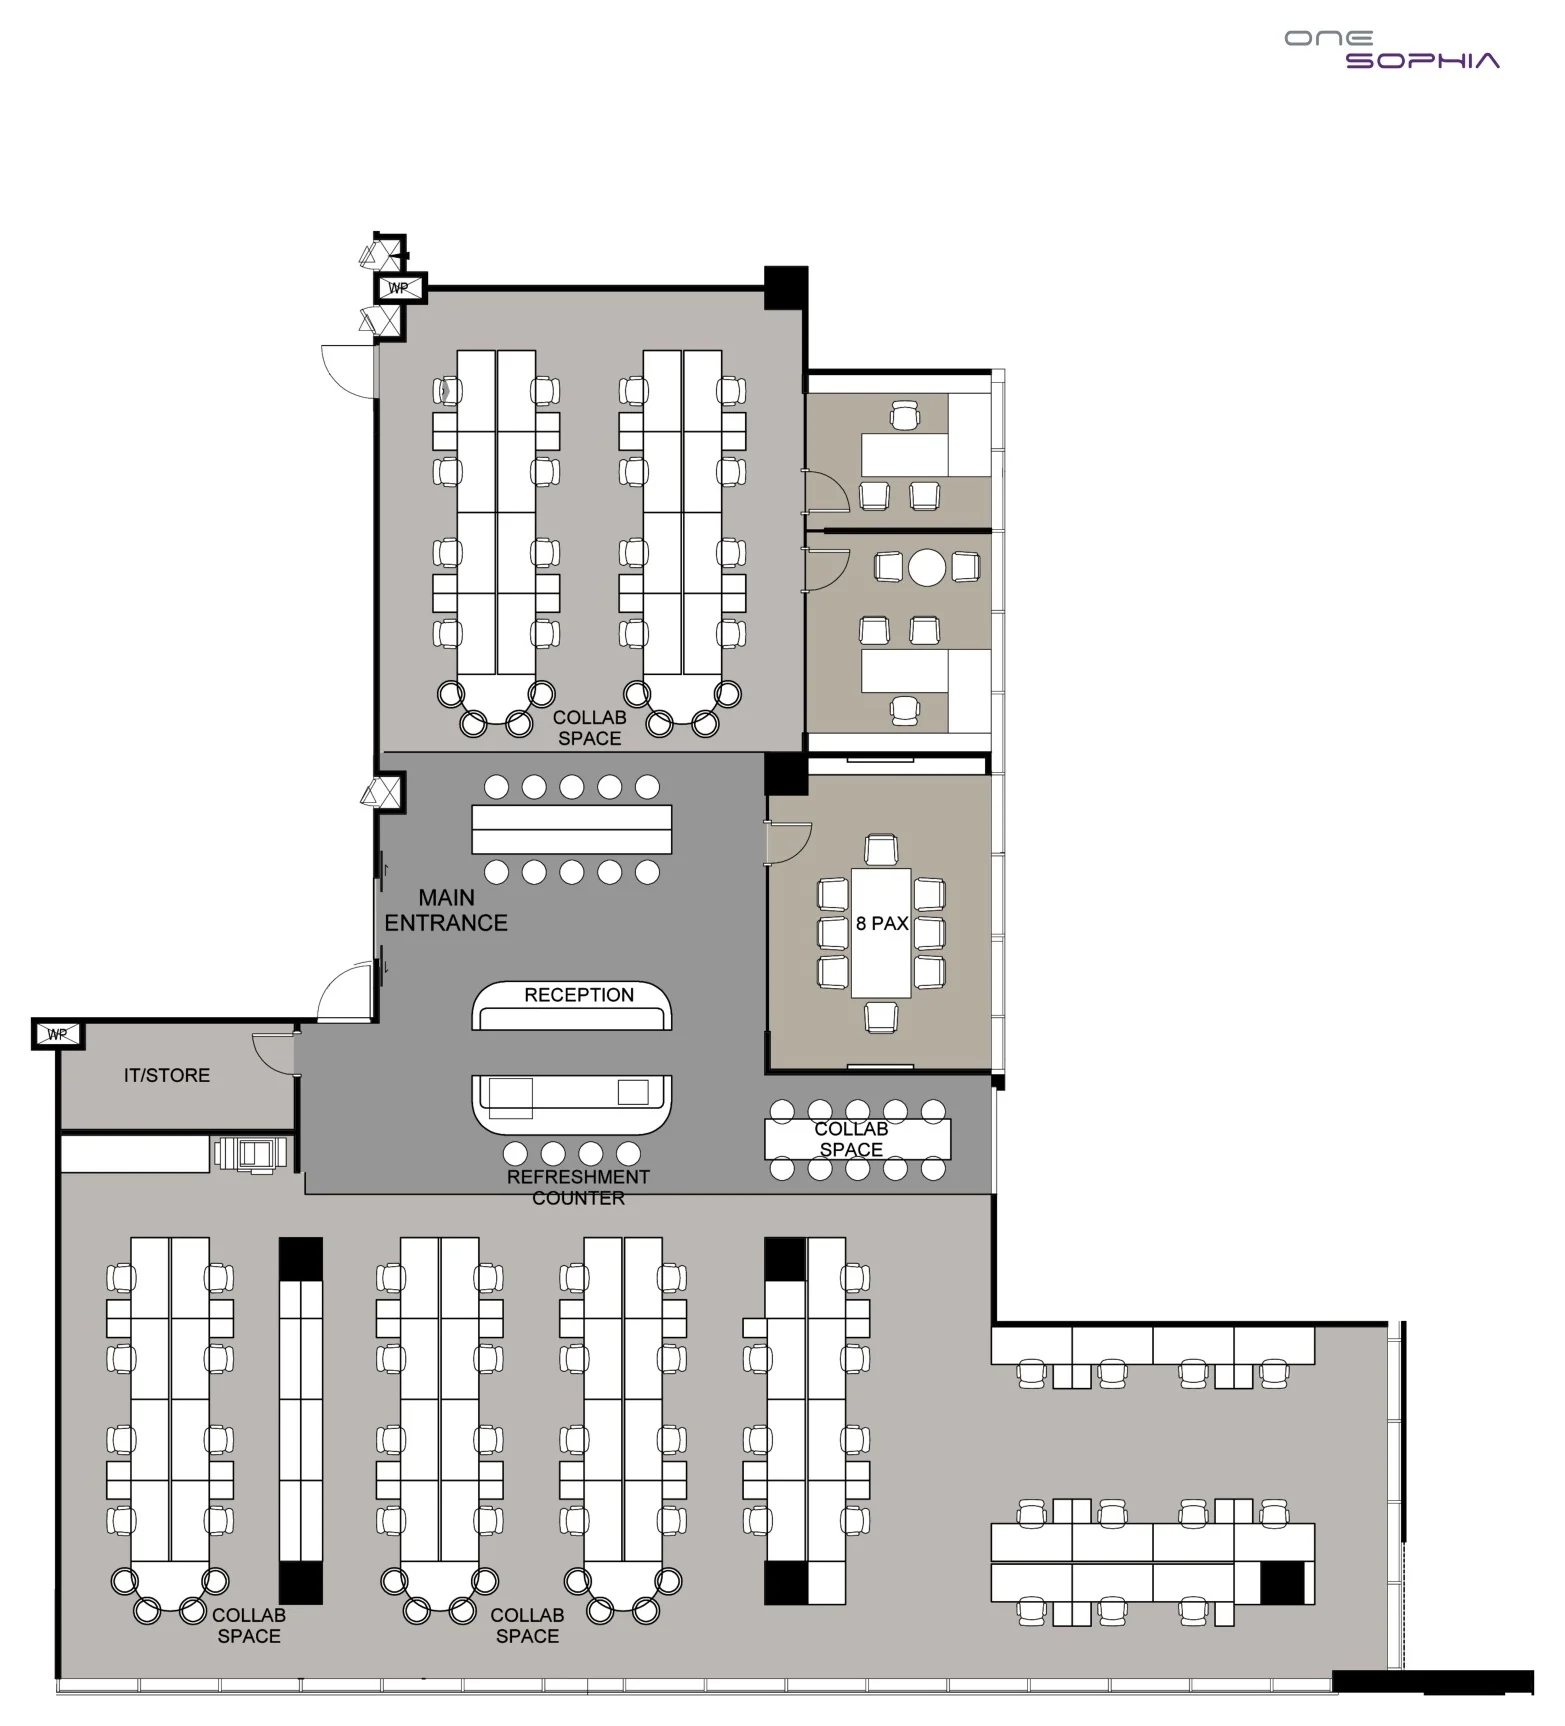
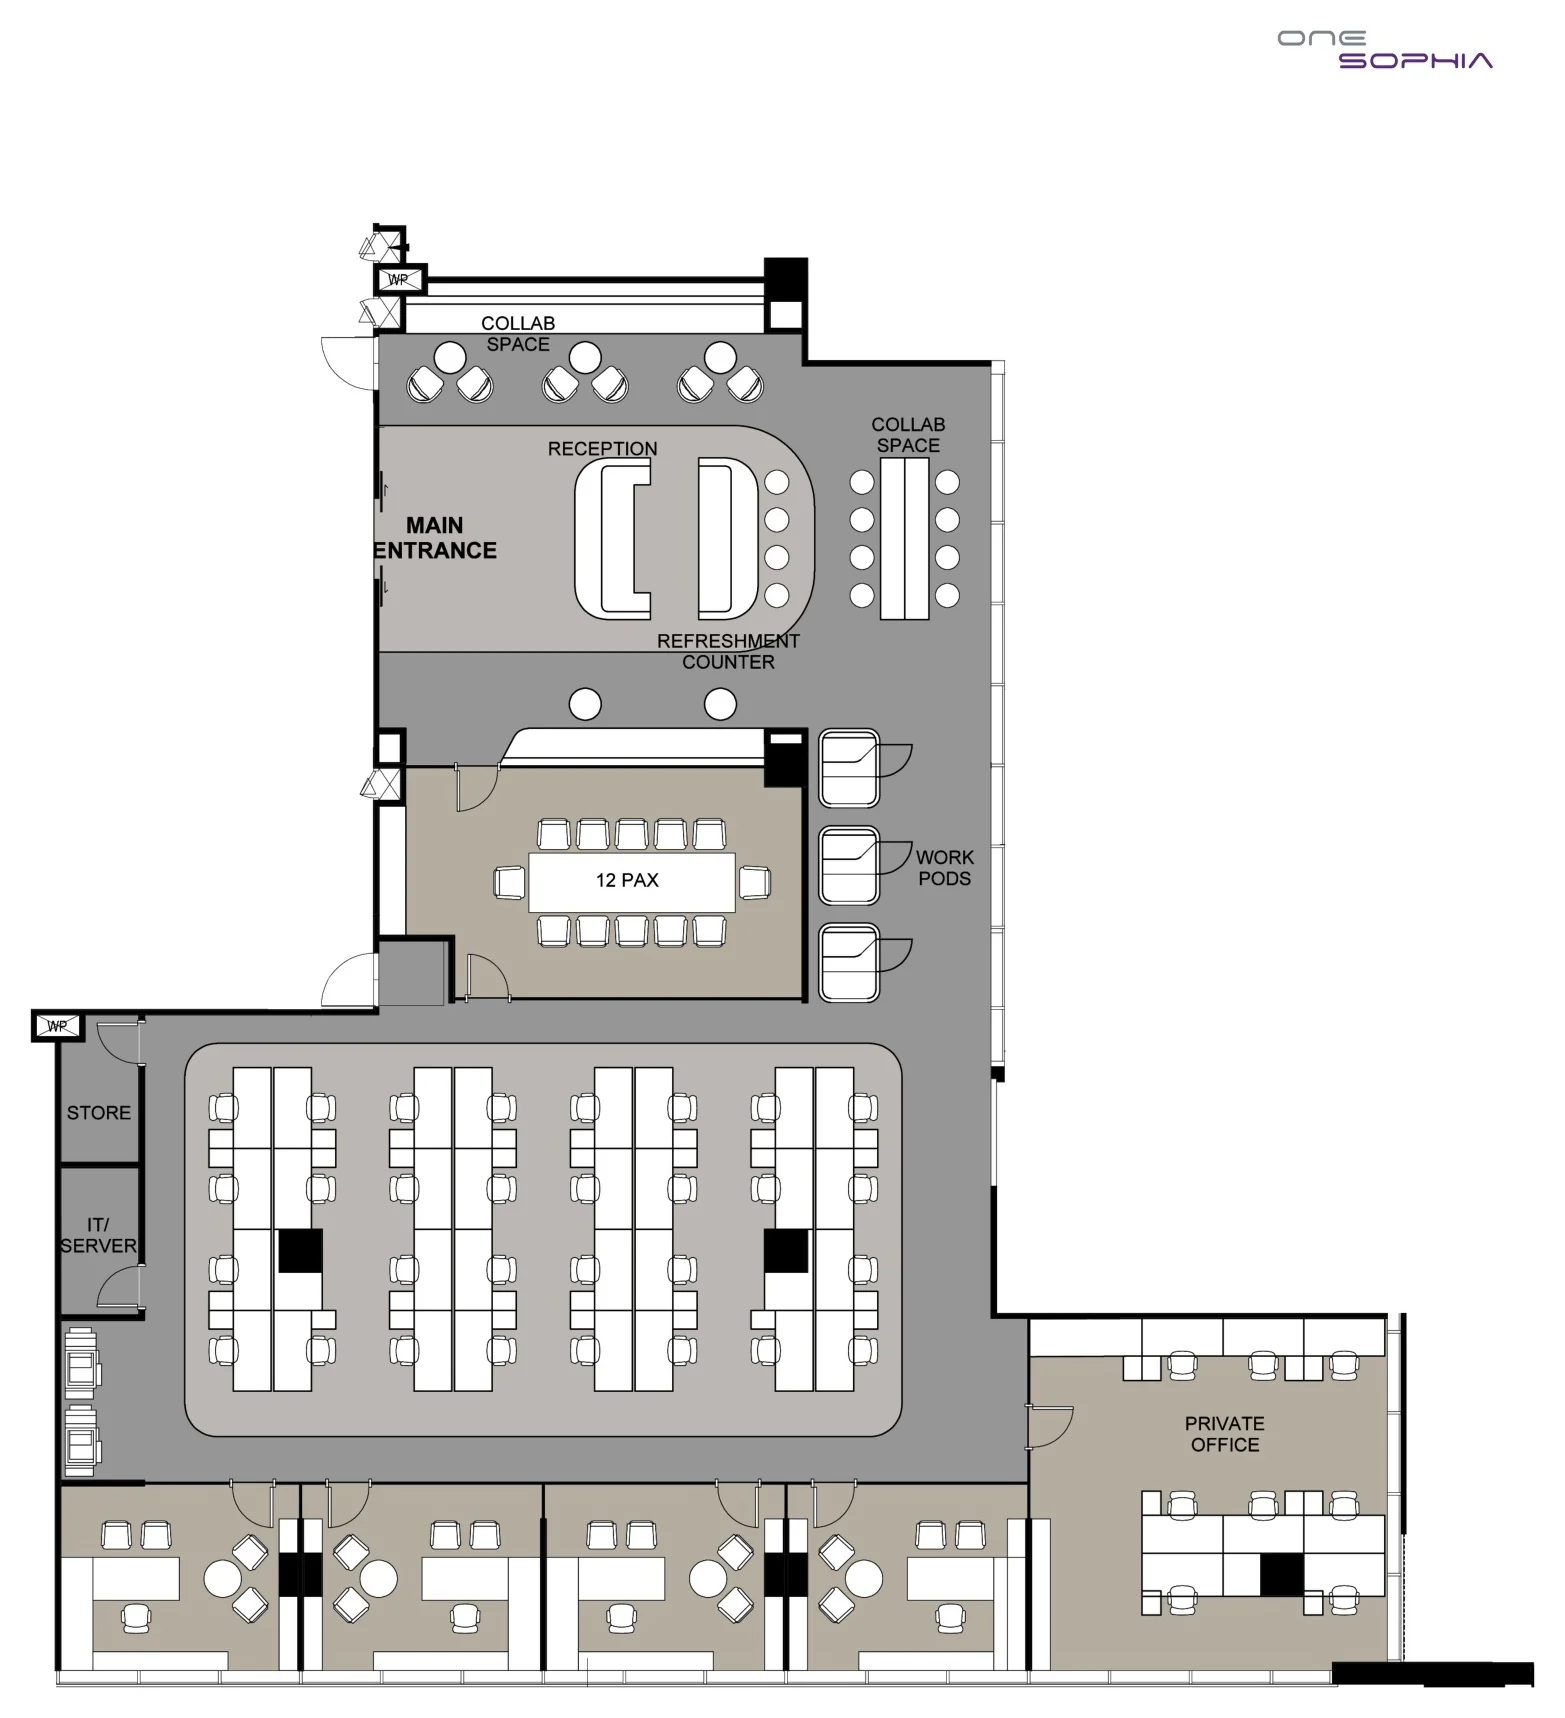
One Sophia test-fit layout (developer drawing), #07-05 to #07-06, dynamic, 419 sq m: 60 people at 58 workstations, 2 manager rooms, 1 meeting room, 40 collaboration spaces, reception, refreshment counter, IT server room
Developer’s test-fit plan, for visual representation only.
Test fit · Dynamic

#07-05 to #07-06

419 sq m

60 people at 58 workstations, 2 manager rooms, 1 meeting room, 40 collaboration spaces, reception, refreshment counter, IT server room
One Sophia test-fit layout (developer drawing), #07-05 to #07-06, collaborative, 419 sq m: 42 people at 38 workstations, 4 manager rooms, 1 meeting room, 3 work pods, 14 collaboration spaces, reception, refreshment counter, IT server room
Developer’s test-fit plan, for visual representation only.
Test fit · Collaborative

#07-05 to #07-06

419 sq m

42 people at 38 workstations, 4 manager rooms, 1 meeting room, 3 work pods, 14 collaboration spaces, reception, refreshment counter, IT server room
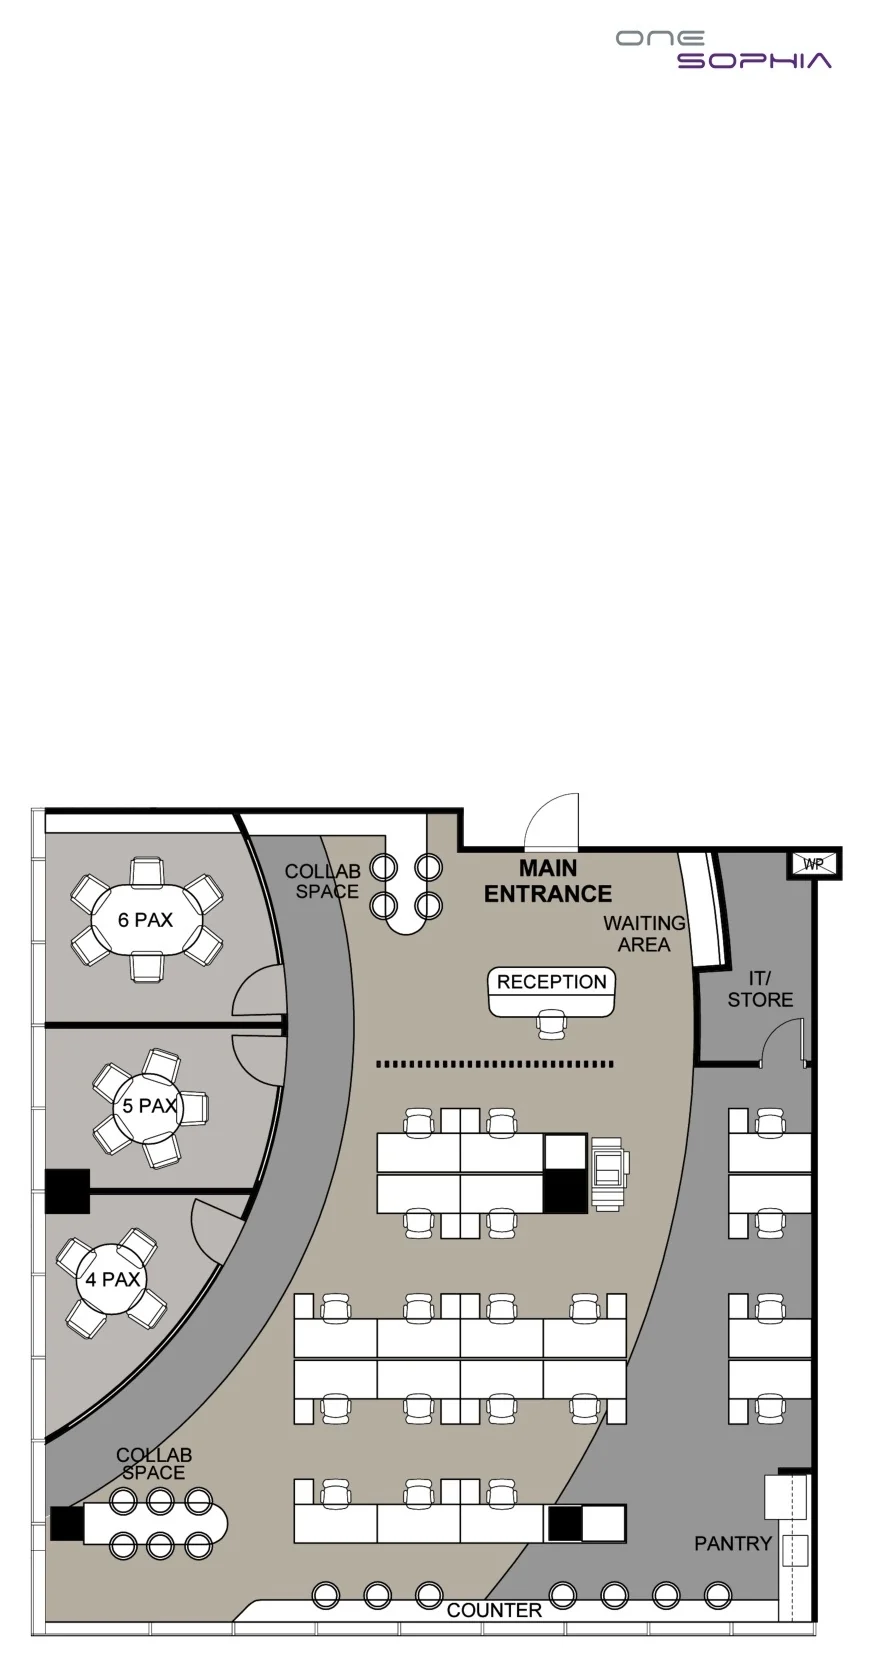
One Sophia test-fit layout (developer drawing), #08-06, collaborative, 203 sq m: 19 people at 19 workstations, 3 meeting rooms, 10 collaboration spaces, reception, refreshment counter, IT server room, pantry
Developer’s test-fit plan, for visual representation only.
Test fit · Collaborative

#08-06

203 sq m

19 people at 19 workstations, 3 meeting rooms, 10 collaboration spaces, reception, refreshment counter, IT server room, pantry
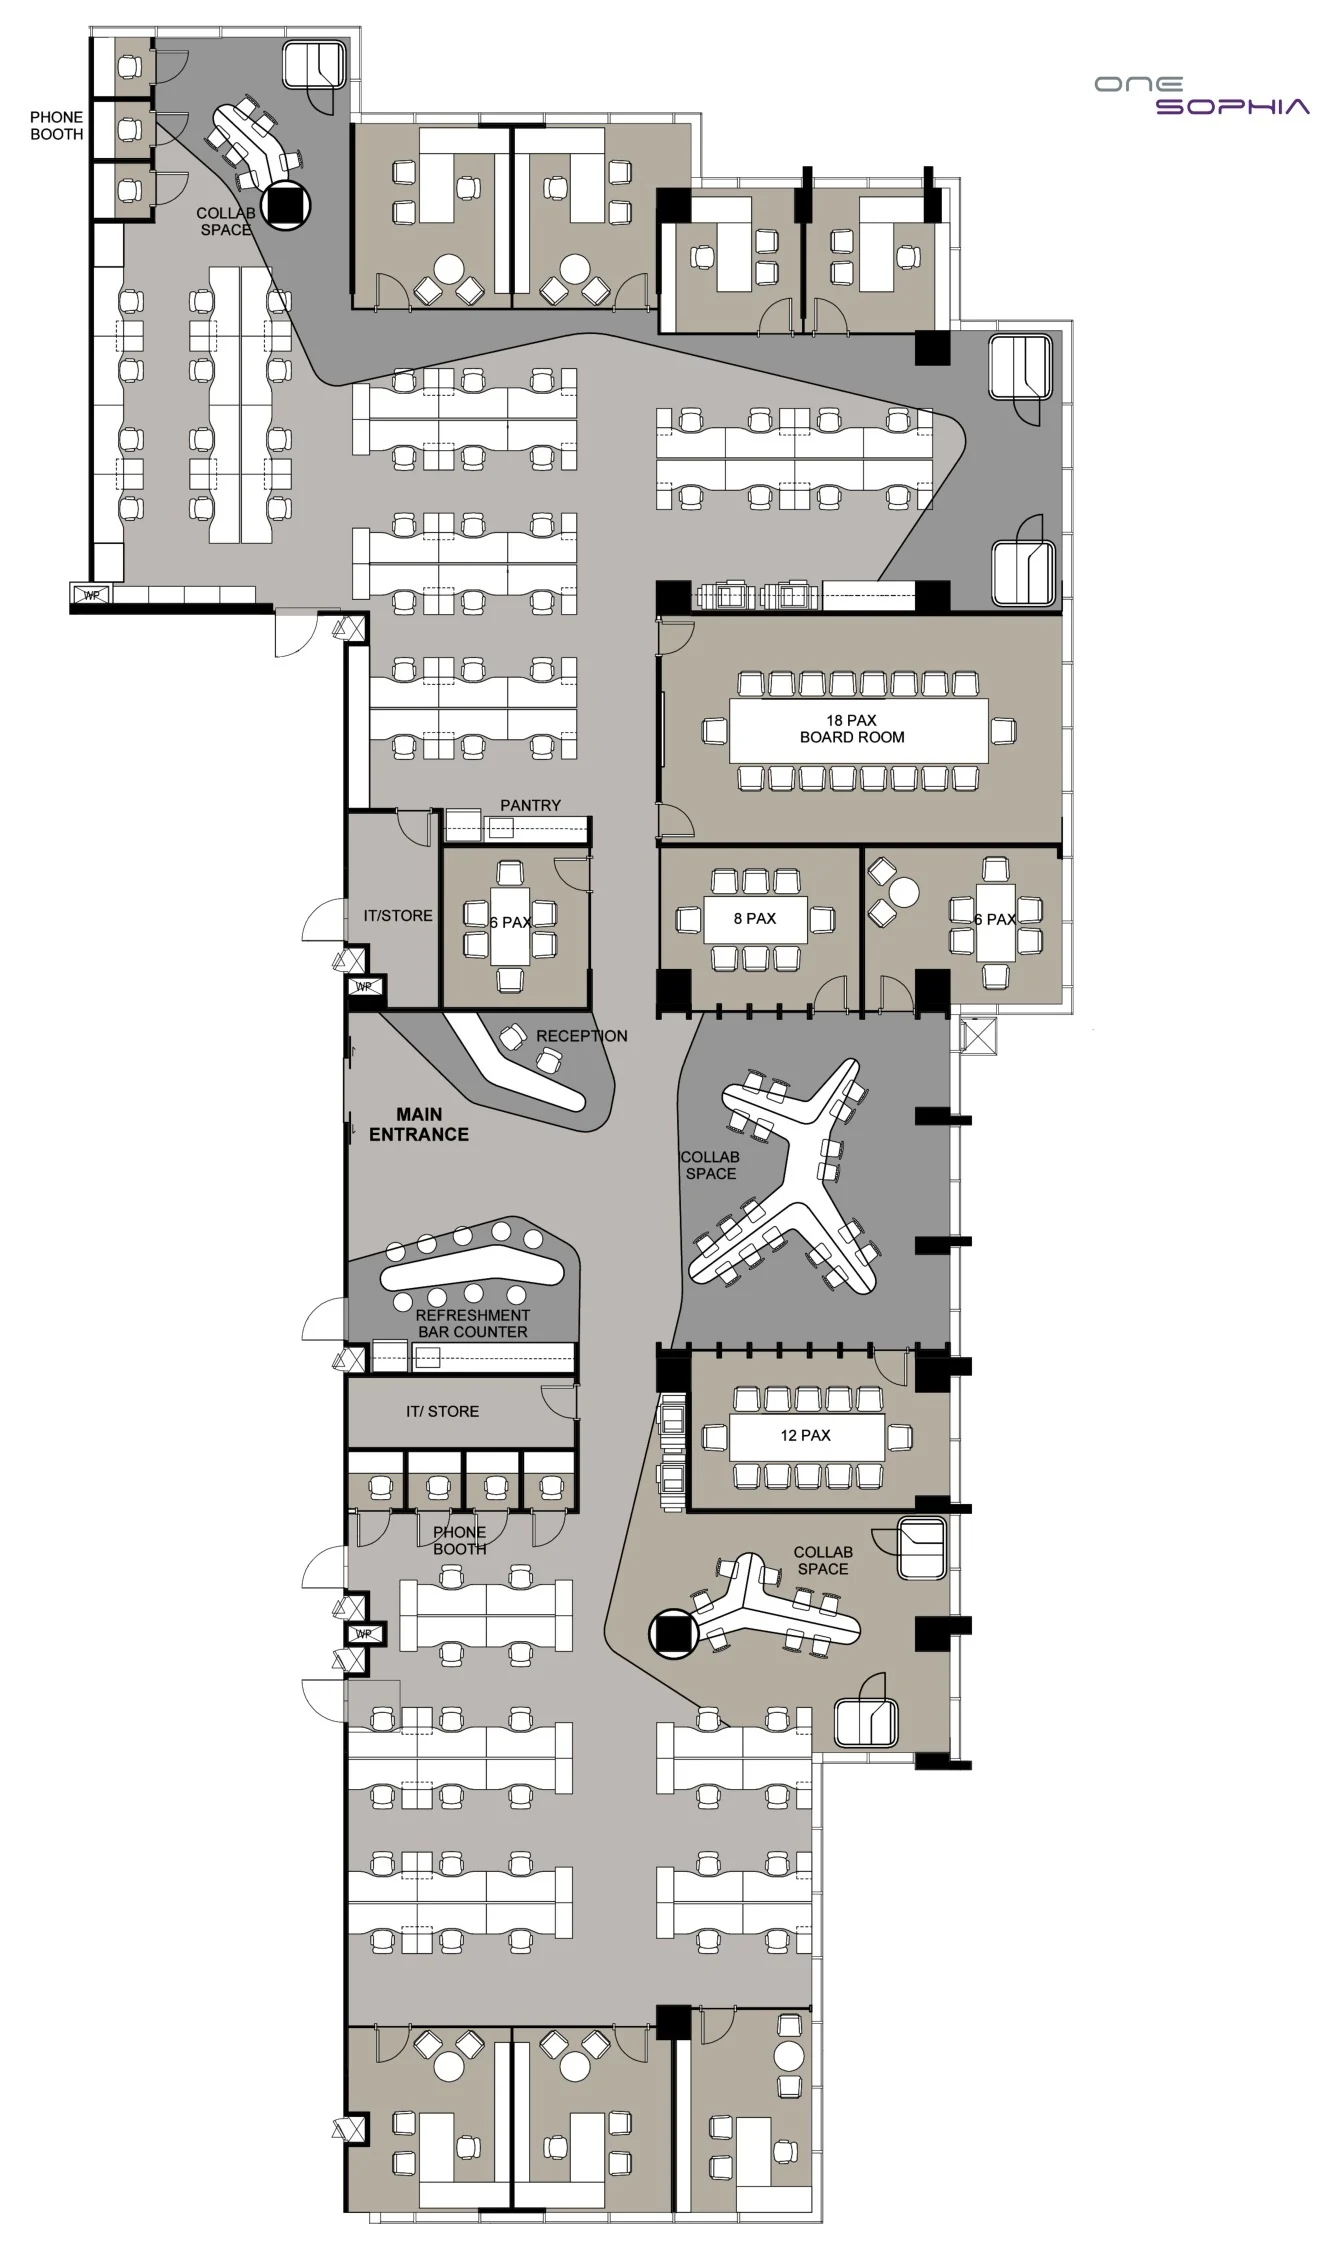
One Sophia test-fit layout (developer drawing), #11-01 to #11-05, dynamic, 773 sq m: 69 people at 62 workstations, 7 manager rooms, 5 meeting rooms, 12 work pods, 32 collaboration spaces, reception, refreshment counter, IT server room, pantry
Developer’s test-fit plan, for visual representation only.
Test fit · Dynamic

#11-01 to #11-05

773 sq m

69 people at 62 workstations, 7 manager rooms, 5 meeting rooms, 12 work pods, 32 collaboration spaces, reception, refreshment counter, IT server room, pantry
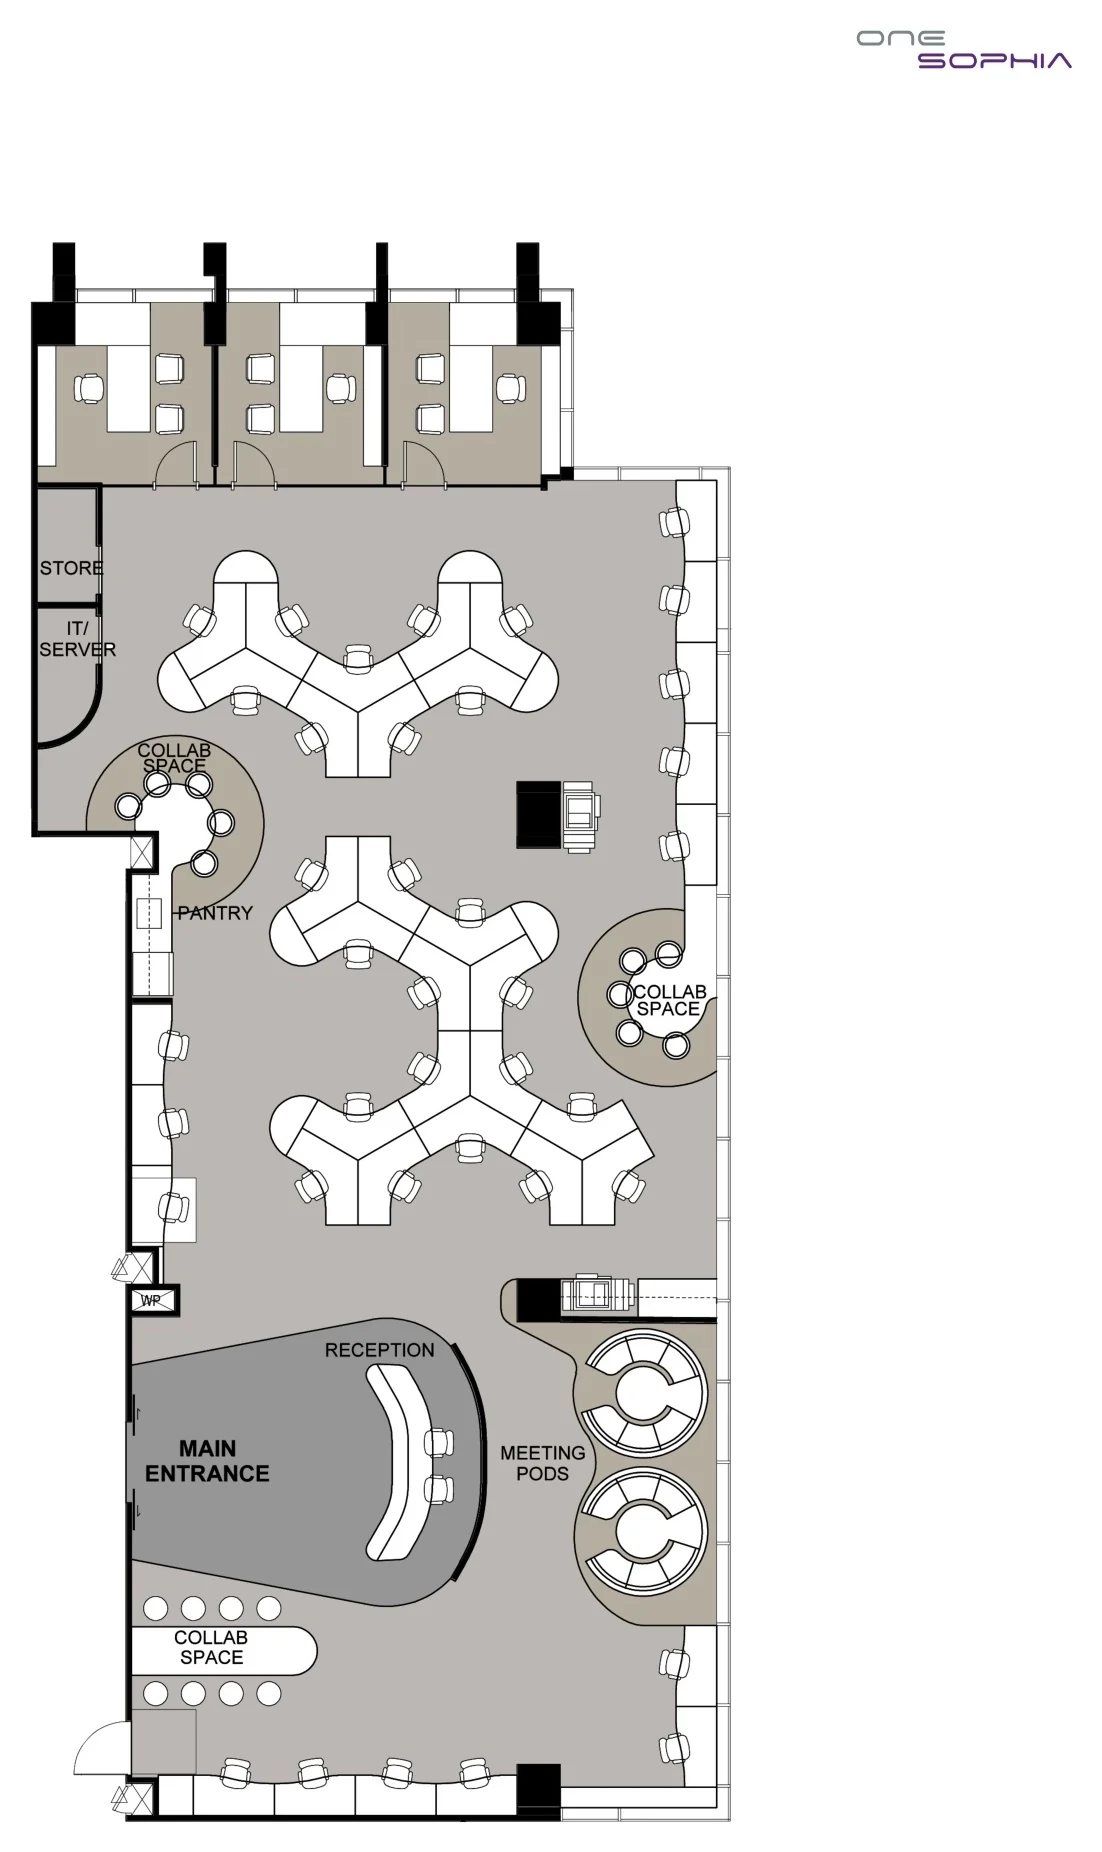
One Sophia test-fit layout (developer drawing), #13-01 to #13-03, collaborative, 324 sq m: 41 people at 38 workstations, 3 manager rooms, 2 meeting pods, 18 collaboration spaces, reception, IT server room, pantry, store
Developer’s test-fit plan, for visual representation only.
Test fit · Collaborative

#13-01 to #13-03

324 sq m

41 people at 38 workstations, 3 manager rooms, 2 meeting pods, 18 collaboration spaces, reception, IT server room, pantry, store

Choosing an Office at One Sophia

Most buyers start from the size their business needs. Ten units are under 100 square metres, suited to a practice, a representative office or a family office; 48 run from 100 to 149 square metres and 36 from 150 to 199; and 28 are 200 square metres or more, up to 423 square metres for #07-07. Larger units carry the higher power provisions, and adjoining units can be planned together, as the test fits show.

Set a budget alongside the plans: the purchase calculator sets out the cash needed to secure a unit, the progressive payments with GST and the loan, and the stamp duty calculator gives the duty. The pricing page explains how to request the price list.
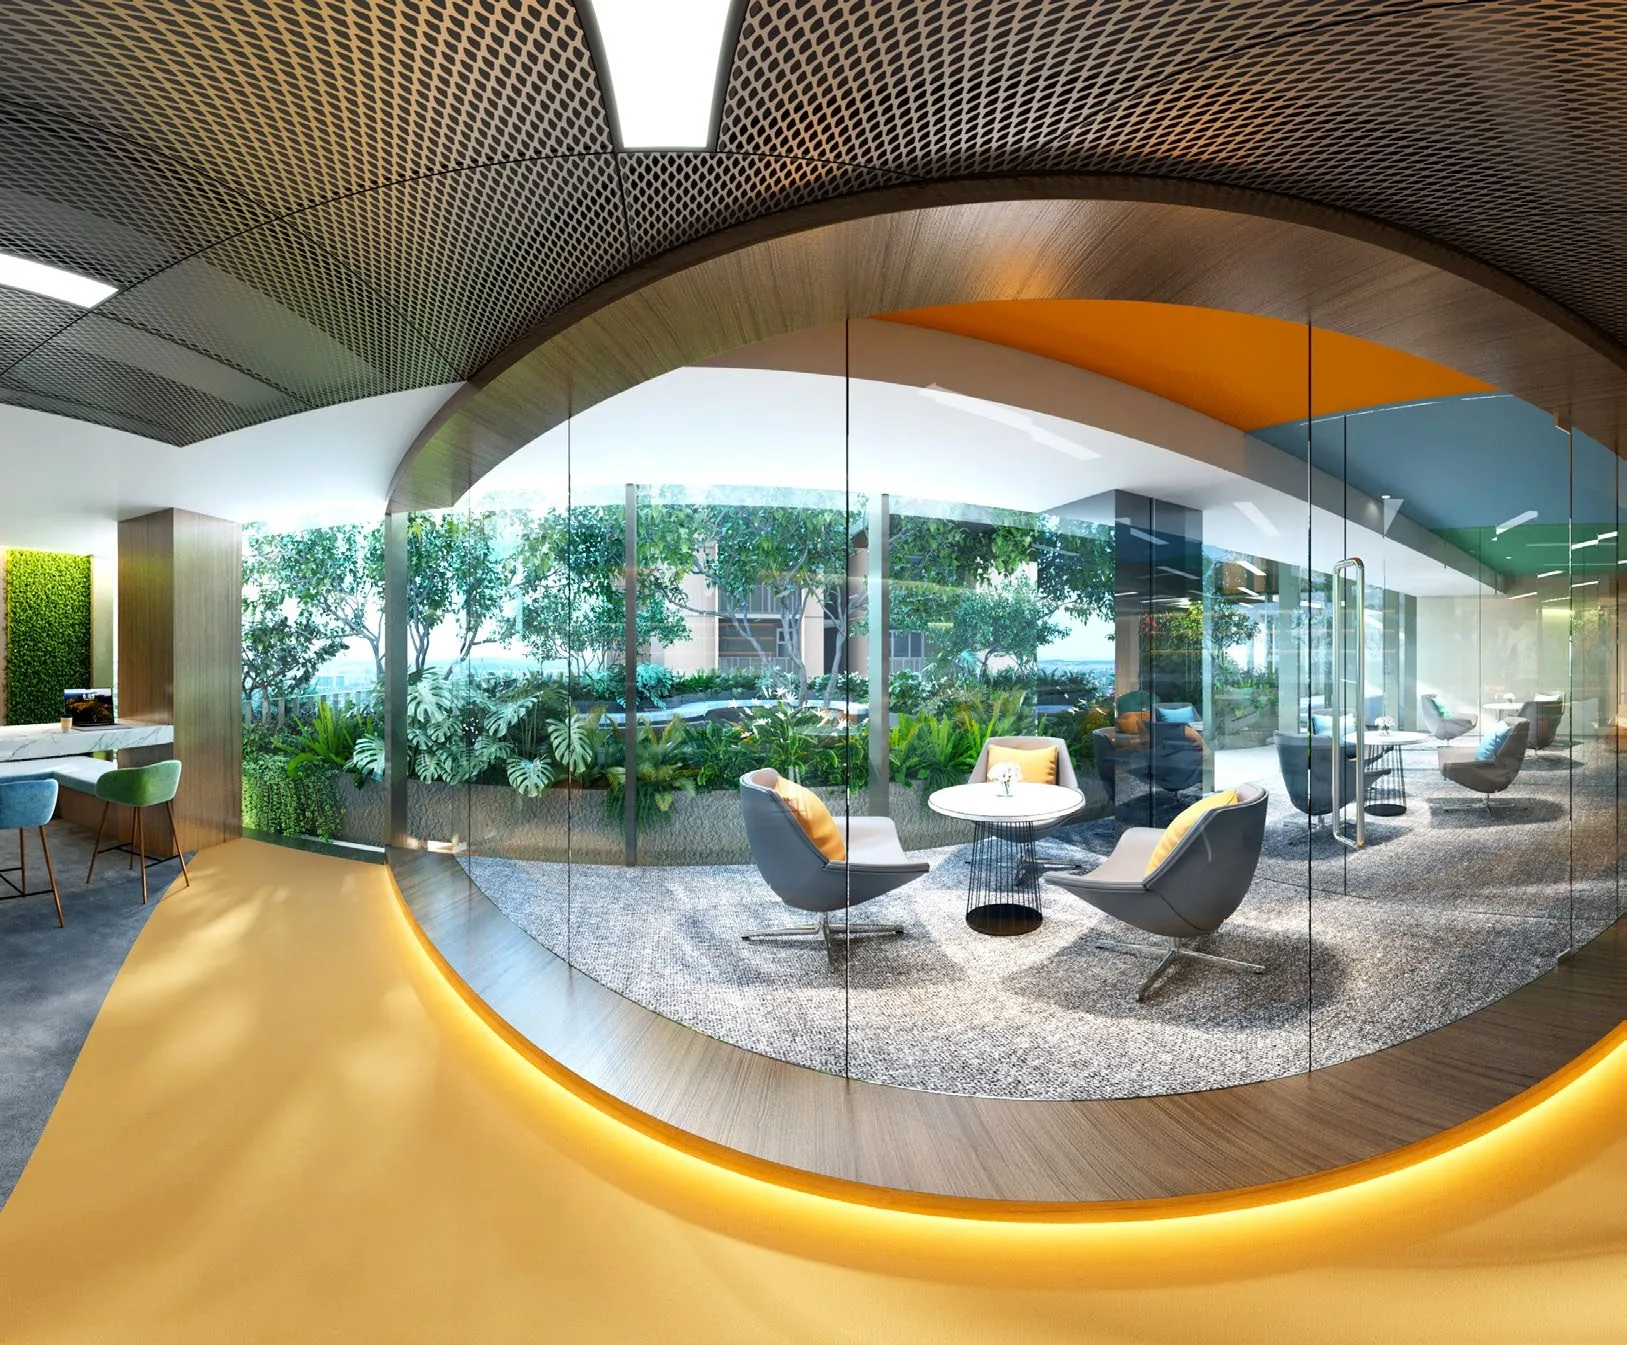
One Sophia office interior, artist’s impression for illustration only: a 360-degree view of unit #08-06 fitted as a collaborative office, a glass meeting room looking onto the garden deck
Unit #08-06 fitted as a collaborative office. Artist’s impression of a fitted office, for illustration only.
Now selling

Request the One Sophia Price List

The offices of One Sophia are open for sale, and the Sales Concierge sends the current price list with the units still available on each storey. Showflat viewings are arranged by appointment through the Sales Concierge.

Sent on request

The Sales Concierge
ViewingsShowflat viewings are arranged by appointment through the Sales Concierge.
Address1 Sophia Road, District 9
Tenure99-year leasehold from 6 December 2023
Nearest MRTBencoolen (DT21), about 270 m
Offices122 strata units, 3rd to 13th storeys
Vacant possessionExpected by 31 December 2029

Request the Price List

No obligation. The Sales Concierge responds personally to every enquiry.

Prefer to speak to someone? Call +65 6200 6220, or send a WhatsApp message to the same number.