
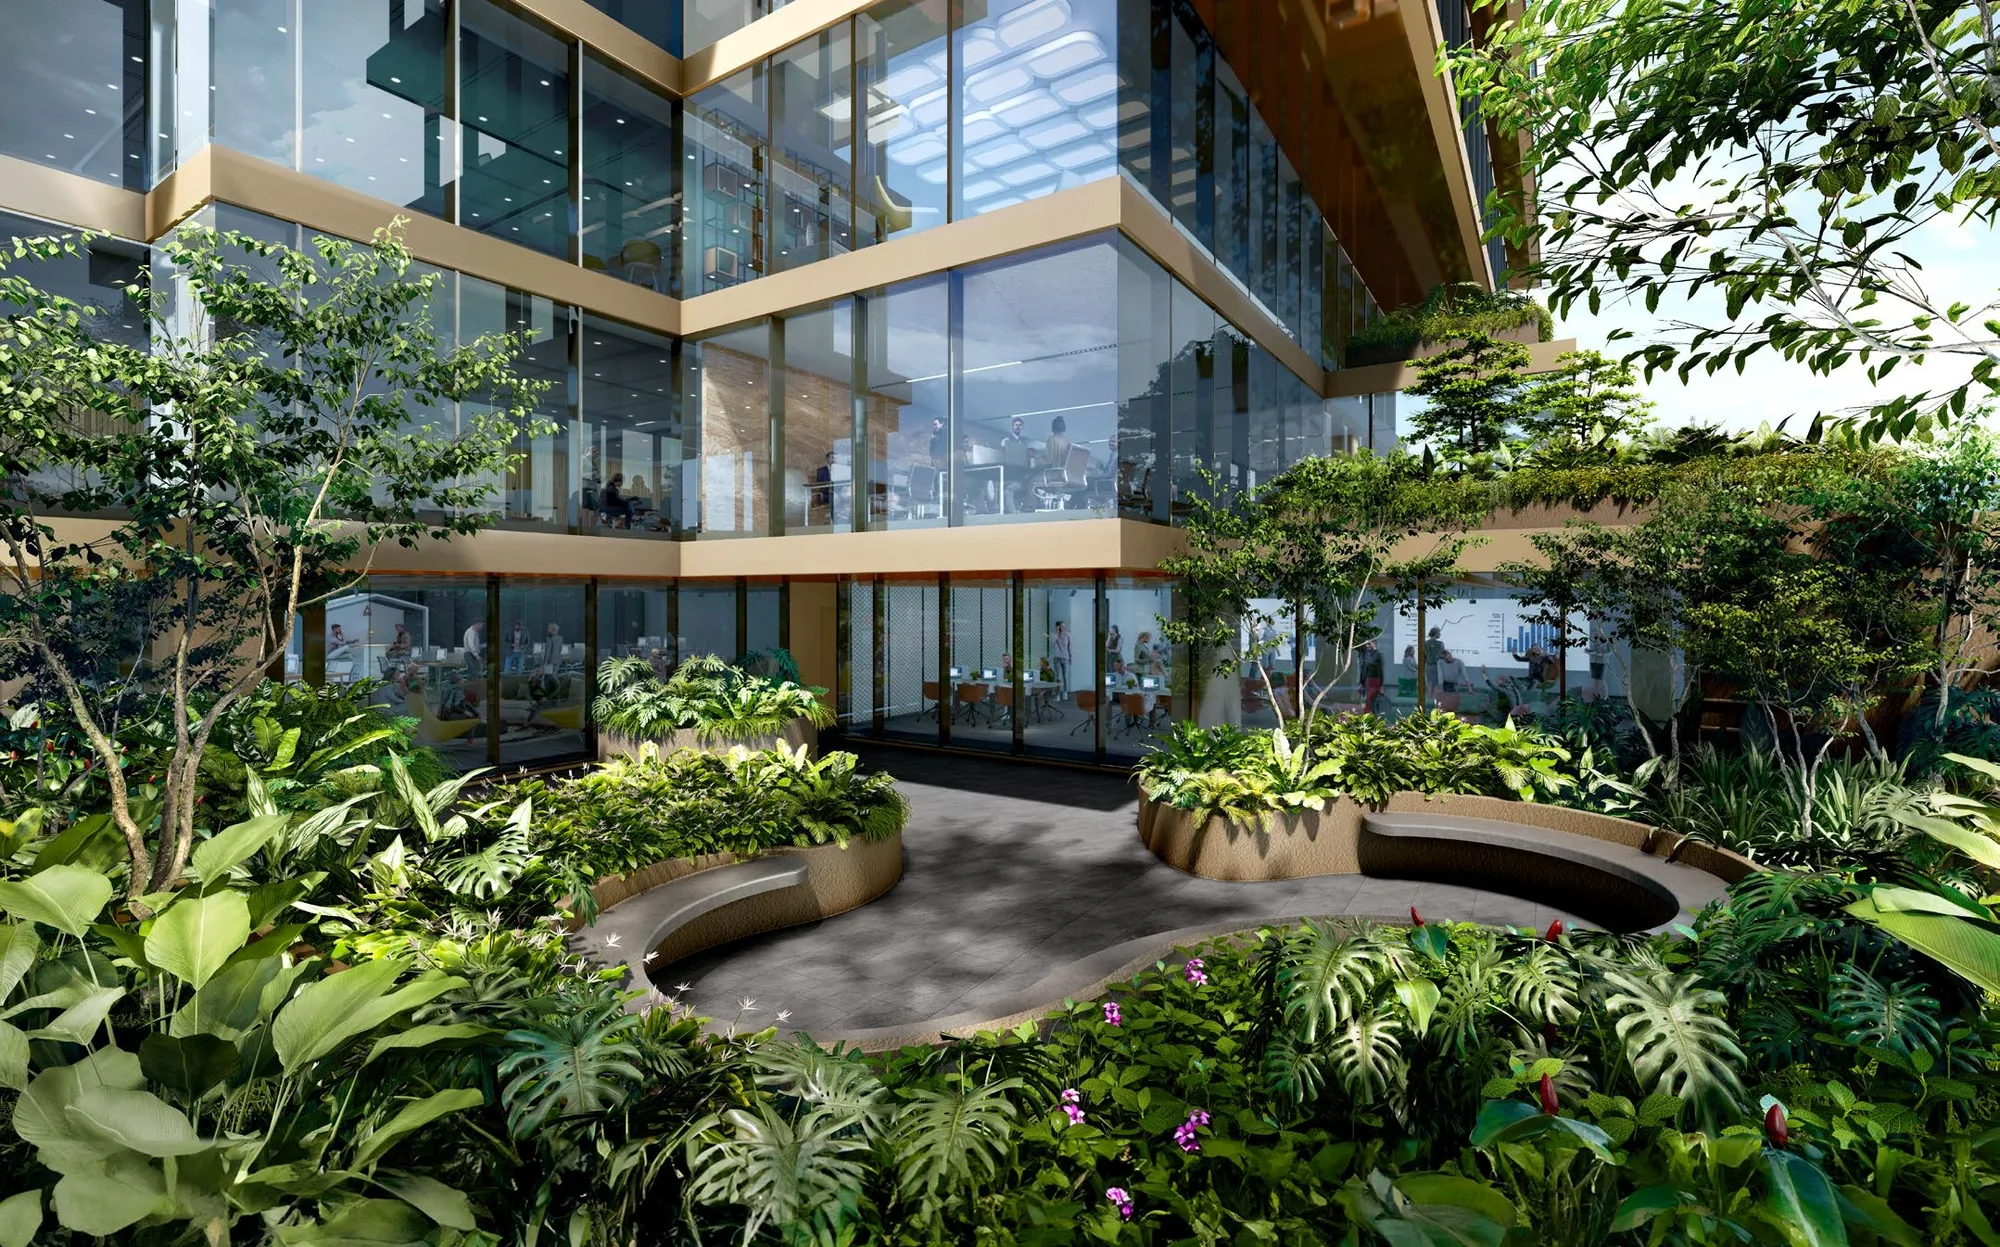
 Artist’s impression
Amenities at One Sophia come in two layers: the shared spaces of the building, from the commercial drop-off and the lobby to the gardens and lounges on three office storeys, and a neighbourhood of arts schools, museums, malls and food around it.
One Sophia Shared Spaces
Arrival
- Exclusive commercial drop-off
- Office lobby with a 4-metre ceiling and grid chandelier
- F&B options beside the lift lobby
- Common bicycle park and end-of-trip facilities
The Gardens
- The Gardens
- Garden Lounge
- Garden Alcove
- Lactation room
SOcial Lounge
- SOcial Lounge
- SOcial Cove
- Garden deck
- Planted edges around the floor
SOcial Alcove
- SOcial Alcove, open to the sky
- Planted roof edge
- Outlook over Mount Sophia and the city
- Nine offices around the core
Building systems
- Biometric security system
- Destination control lift system
- Building management system
- Energy-efficient air-conditioning
Parking and services
- Three basement levels
- 273 vehicle lots incl. 3 accessible
- EV charging points
- Loading and unloading bay
Source: the developer’s brochure, office floor plans and first-storey plan. Facilities are subject to the approved plans.
One Sophia Lobby and Lounges
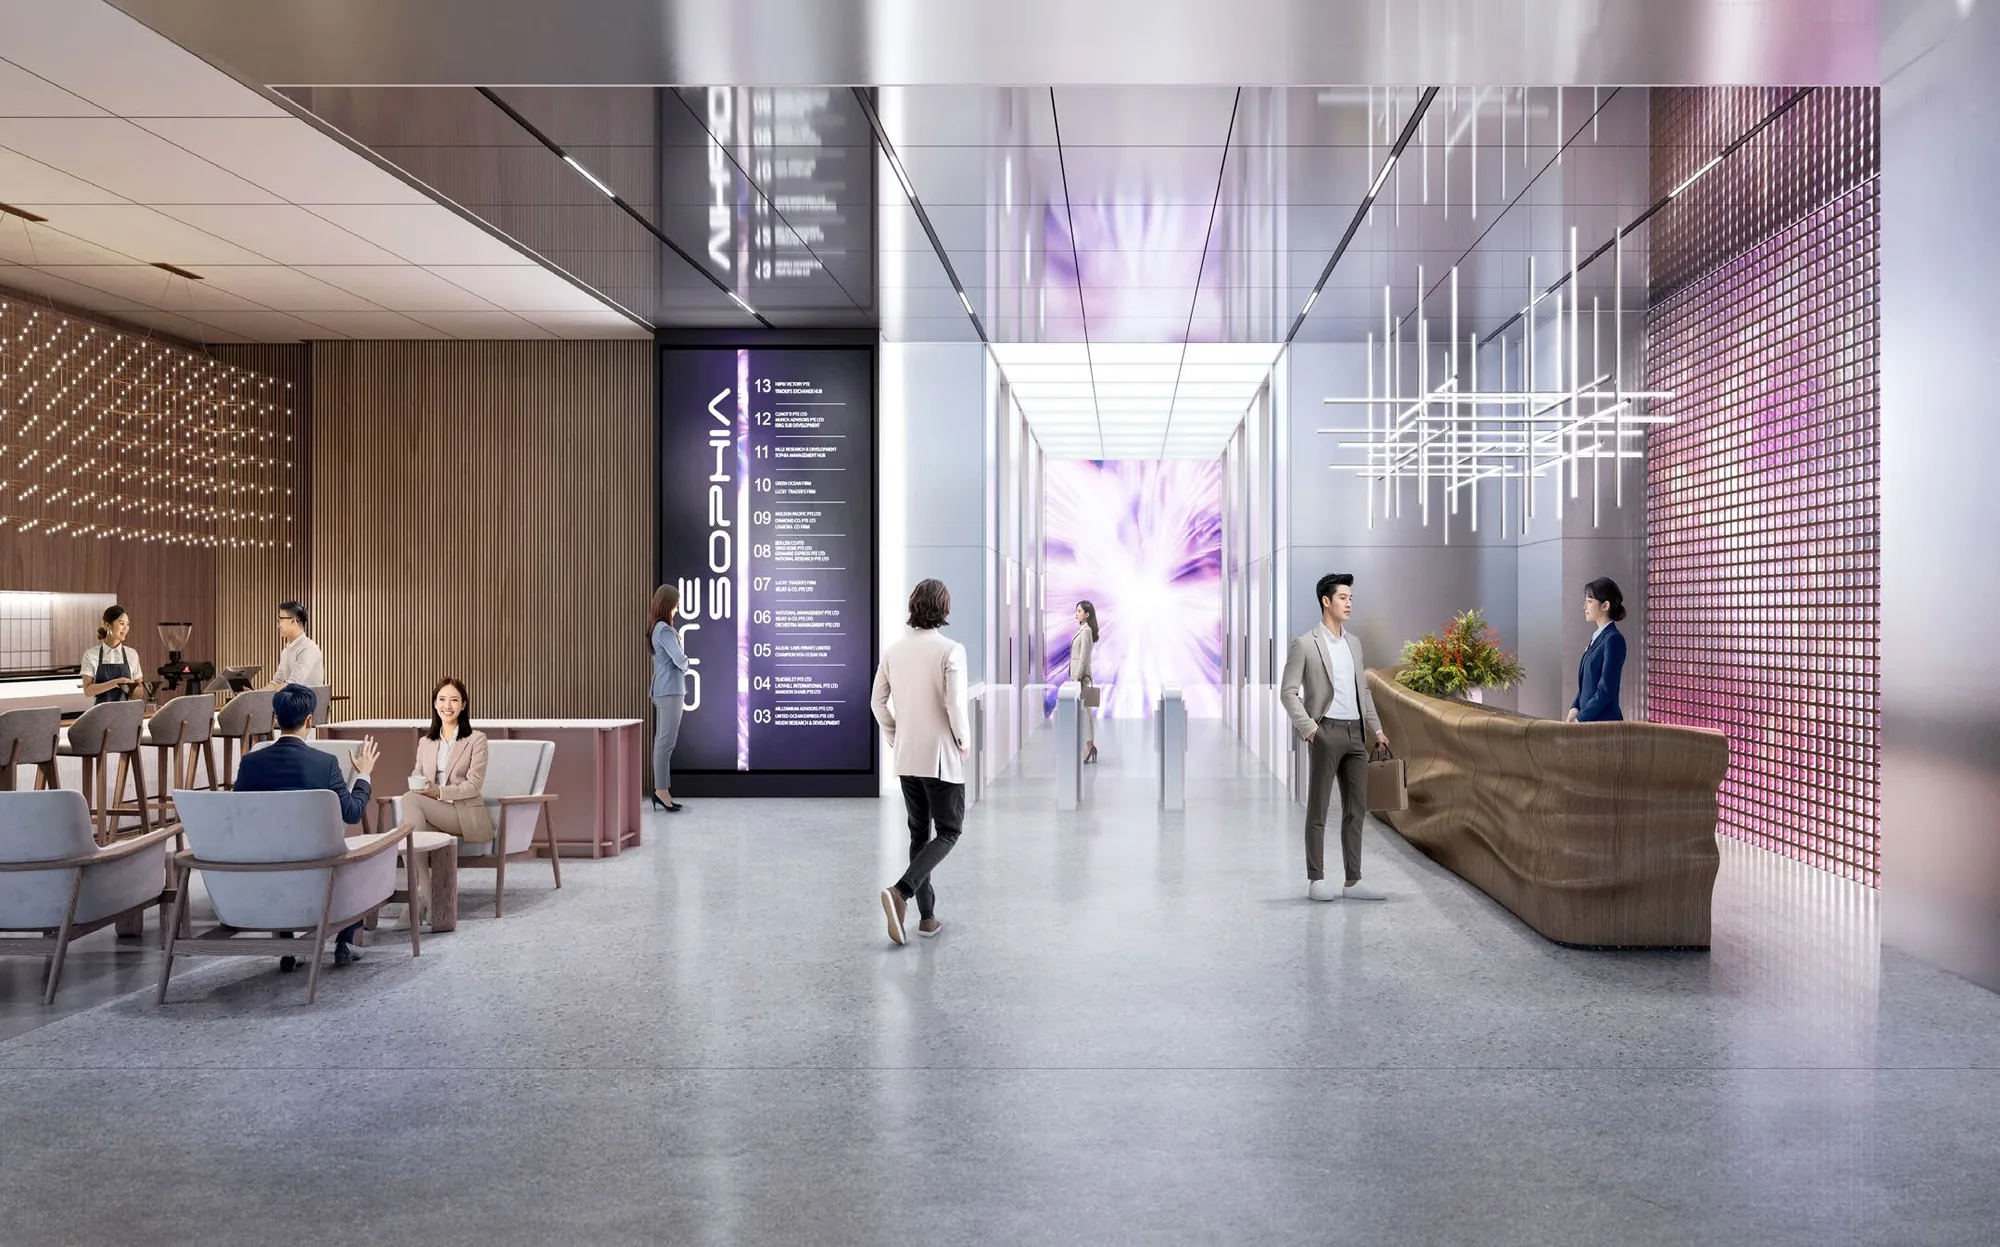
The brochure invites occupiers to enter with a sense of awe: the office lobby has a four-metre ceiling with a grid chandelier and reflective mirror panels, and convenient F&B options just next to the lift lobby. A destination control lift system groups passengers by floor, and a biometric security system controls access.
Higher up, the SOcial Lounge and SOcial Cove are where, in the brochure’s words, a tight-knit community comes together to collaborate and innovate. The storey plans place them on the 8th storey beside a garden deck, with The Gardens, a garden lounge and a garden alcove on the 3rd and an open-to-sky alcove on the 13th.
One Sophia Retail Podium
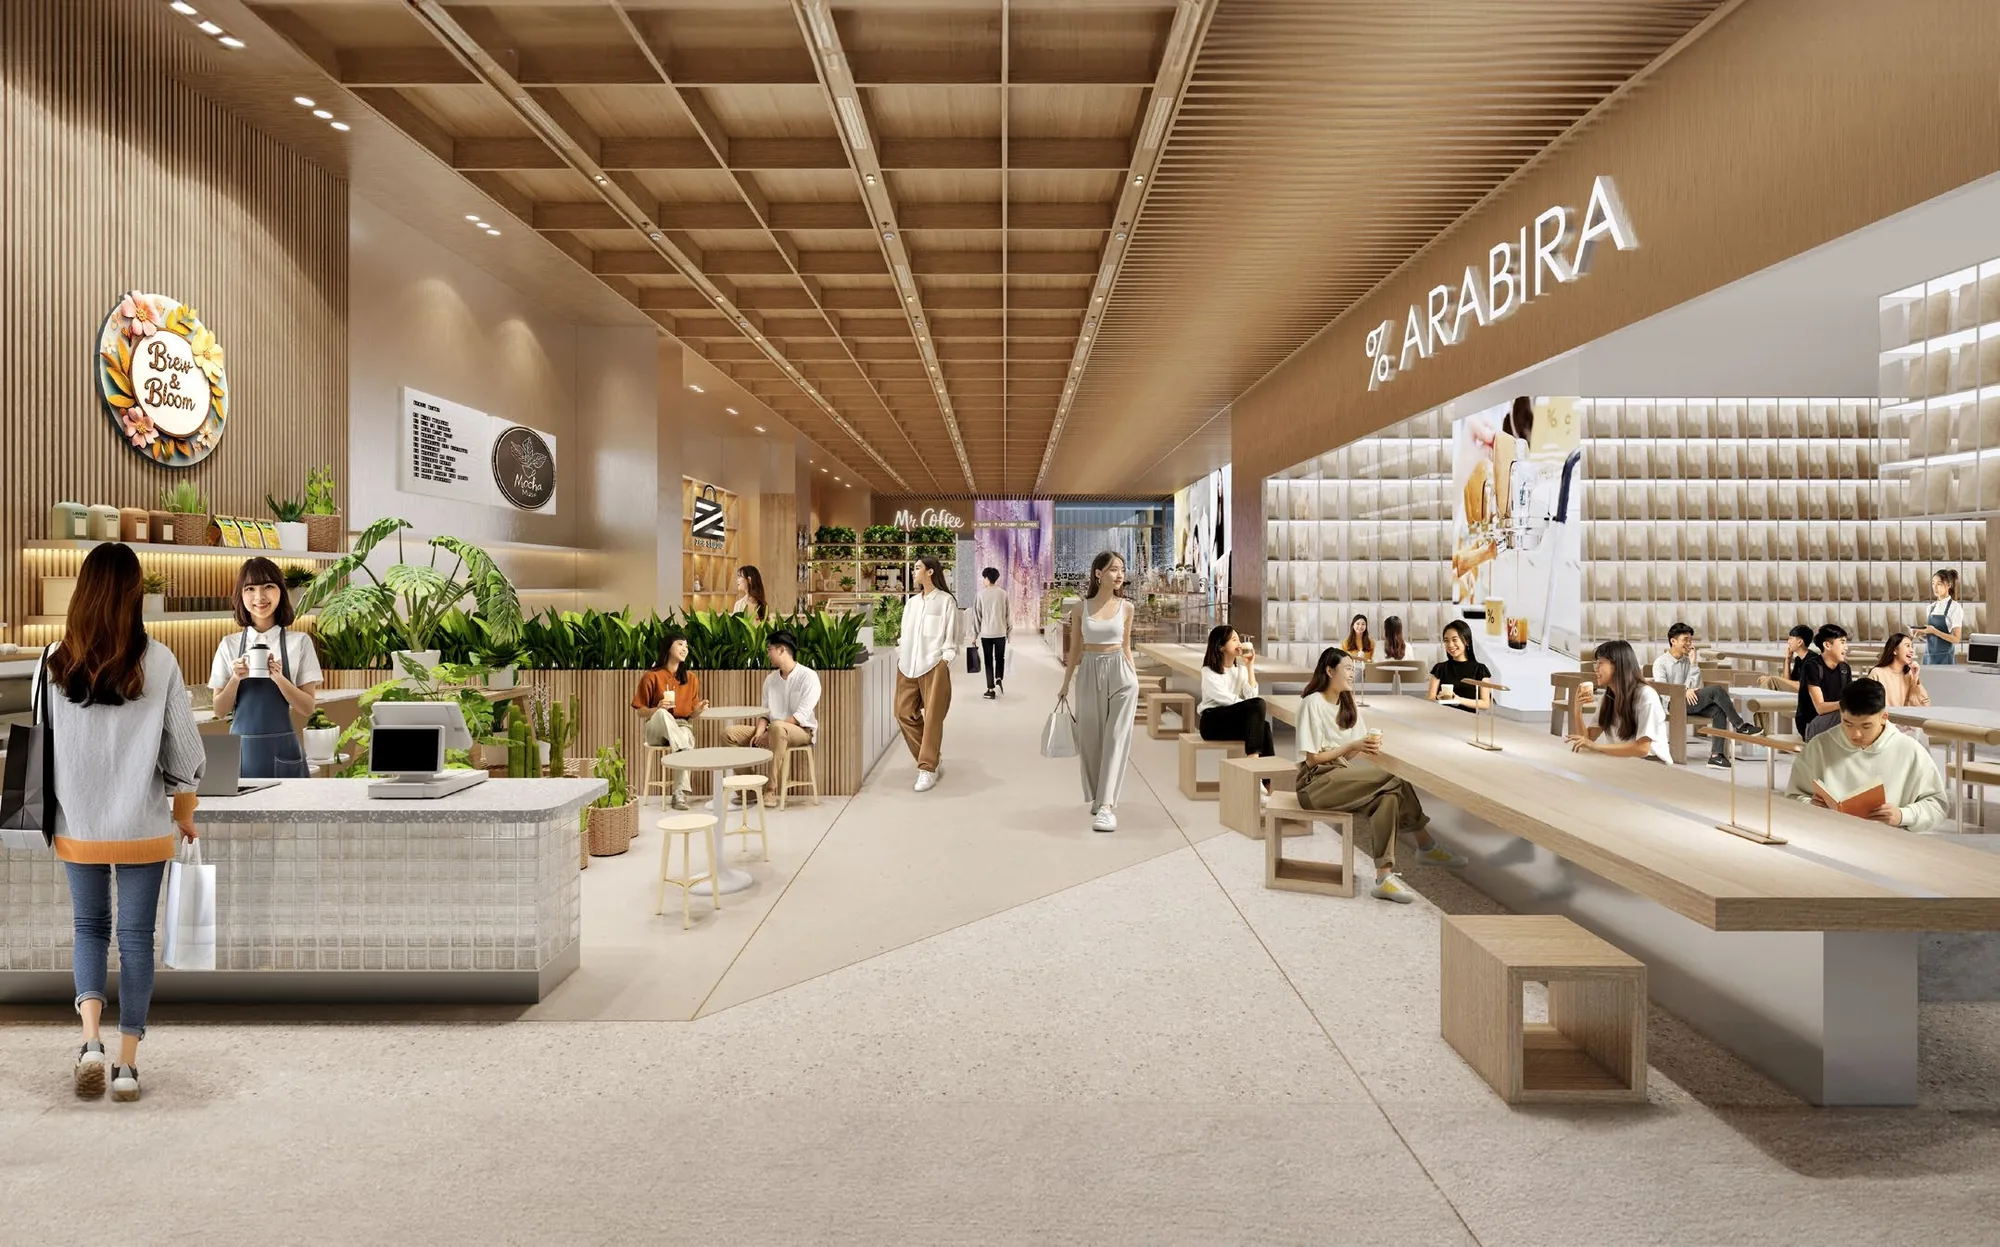
The 127 strata shops of the podium bring everyday convenience into the building. The developer’s brochure describes curated retail and dining in contemporary spaces with LED displays, and groups the planned mix as everyday convenience, curated F&B, entertainment, artisanal experiences, leisure and health, and wellness and lifestyle.
A coffee before the first meeting, a team lunch or an errand at the end of the day stays within One Sophia, and the Sales Concierge sends the details of the retail units on request.
Around One Sophia
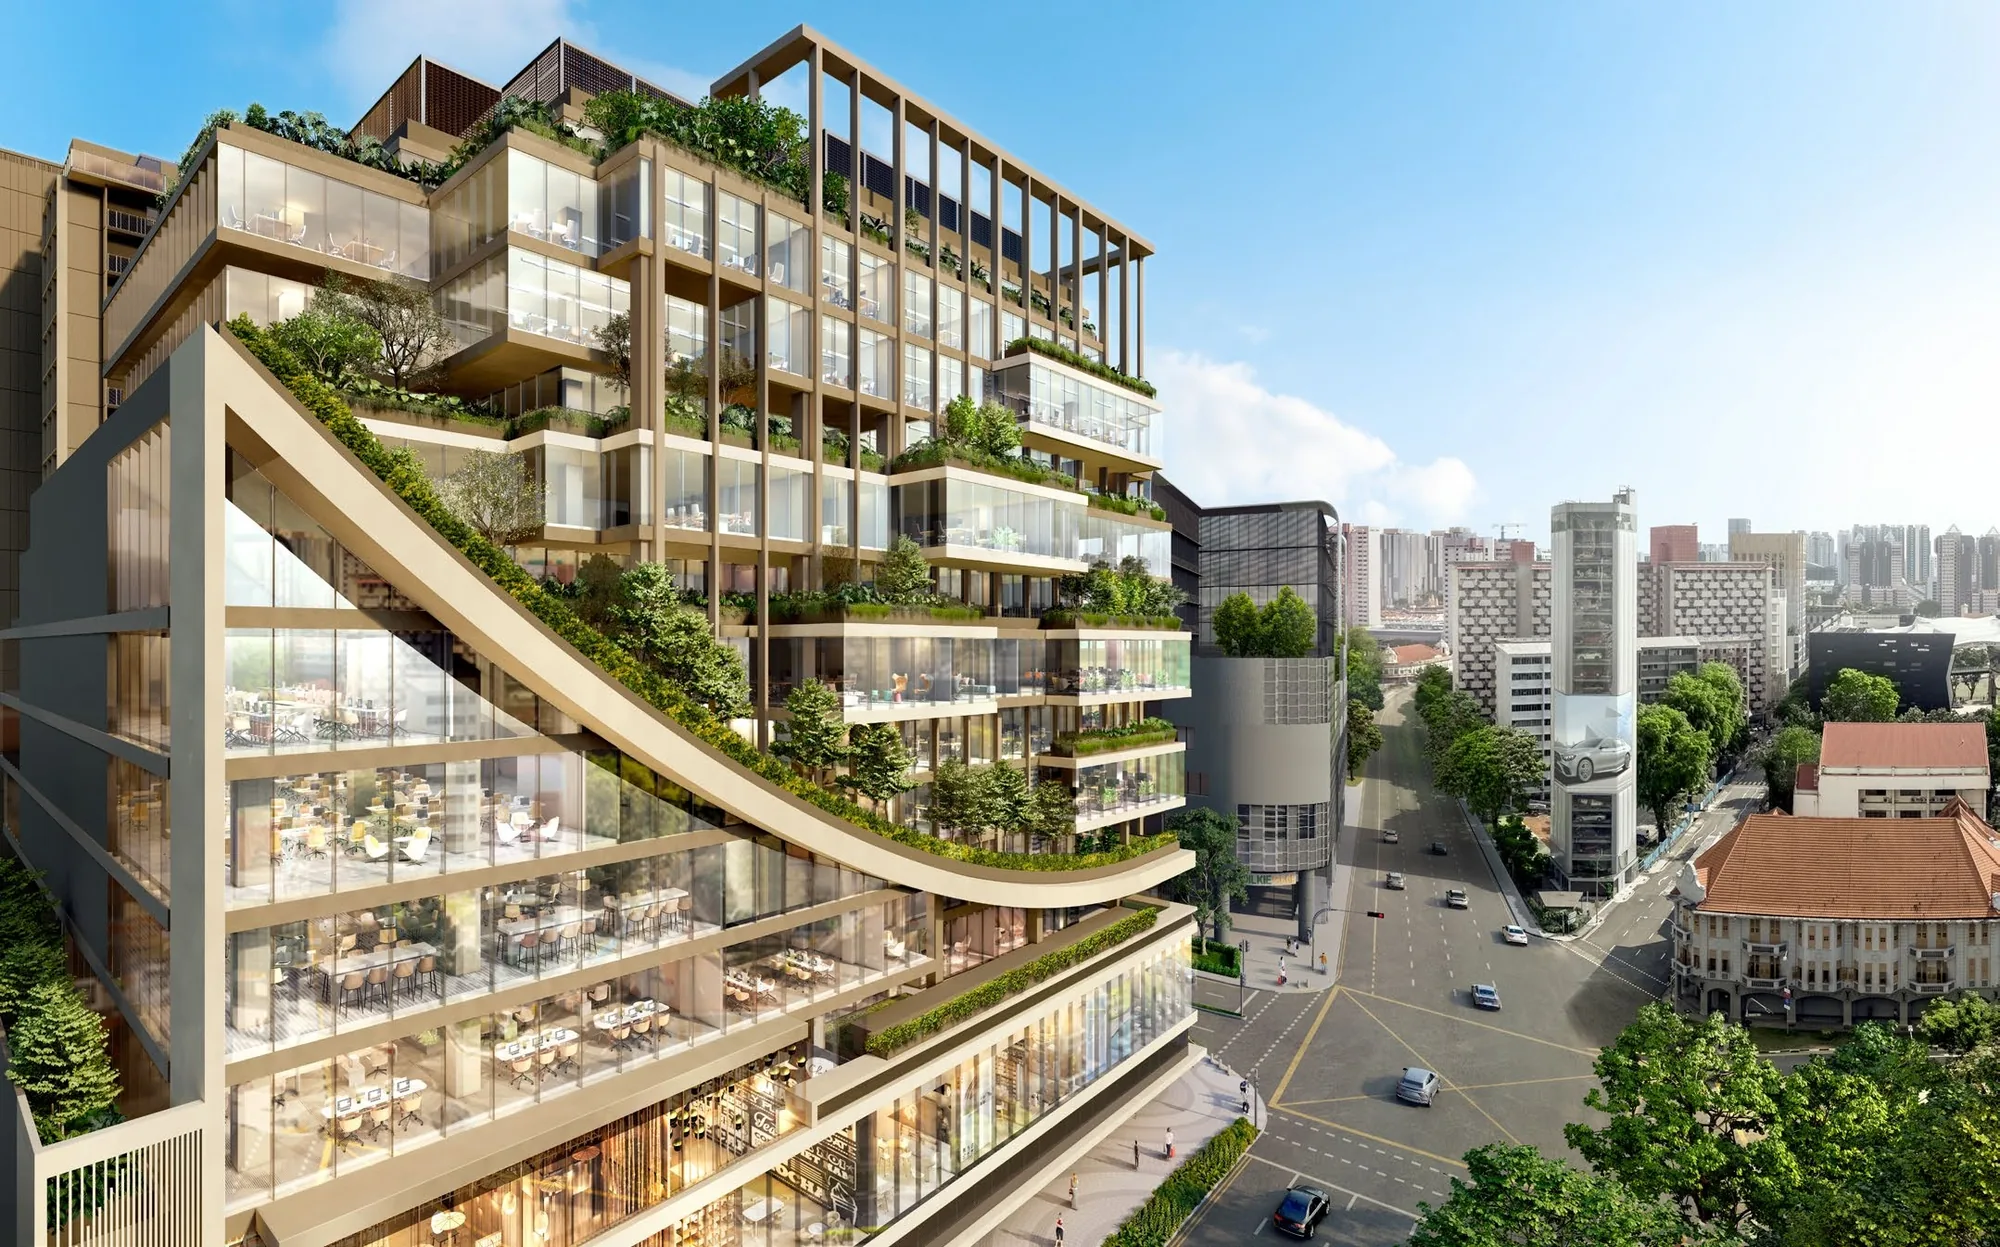
Beyond the building, Plaza Singapura is about 480 metres away and Sim Lim Square about 460 metres, both measured in a straight line on OneMap, and Bugis Junction about 710 metres. The museums and libraries of the Bras Basah.Bugis precinct are close: the National Museum of Singapore about 500 metres, the National Design Centre about 550 metres and the National Library about 670 metres.
For a break outdoors, Mount Emily Park is about 420 metres up the hill and Fort Canning Park about 760 metres to the south-west, and Tekka Centre, the market and food centre of Little India, about 580 metres to the north.
Shared spaces
Lobby, lounges, gardens and the retail podium.
Next door
Sim Lim Square, Plaza Singapura, the National Museum.
Further on
National Library, Bugis Junction, CHIJMES, Raffles City.
Straight-line distances measured on OneMap (SLA) from the site.
Request the One Sophia Price List
The offices of One Sophia are open for sale, and the Sales Concierge sends the current price list with the units still available on each storey. Showflat viewings are arranged by appointment through the Sales Concierge.
Sent on request
- The current price list with the units still available.
- The e-brochure and the floor plans you shortlist.
- A payment schedule with the GST and stamp duty on your unit.
- A showflat appointment at a time that suits you.
Request the Price List
No obligation. The Sales Concierge responds personally to every enquiry.
Prefer to speak to someone? Call +65 6200 6220, or send a WhatsApp message to the same number.