
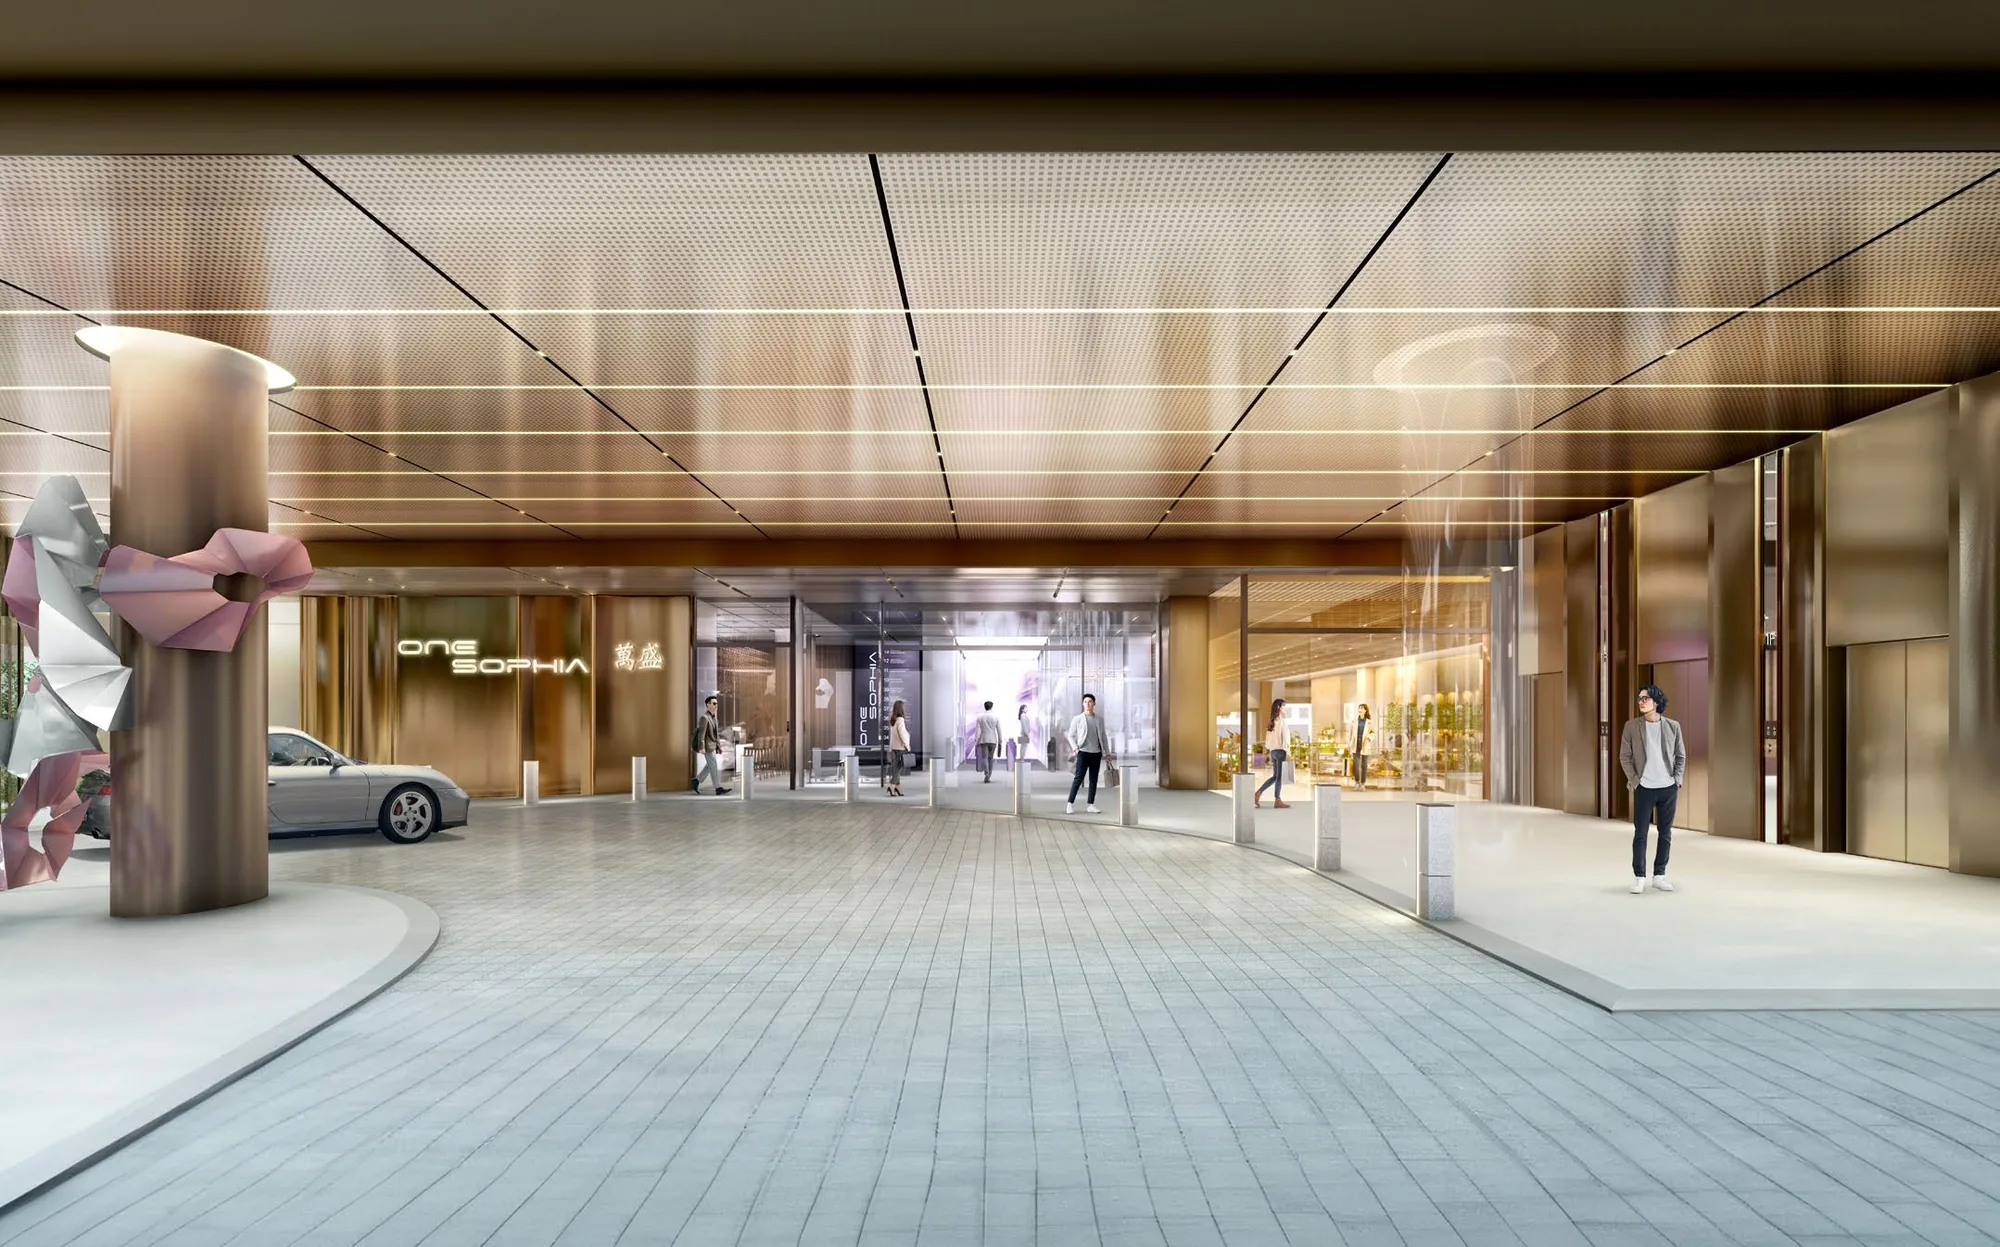
 Artist’s impression
The developer’s first-storey plan of One Sophia shows the office and retail podium filling the corner of Selegie Road and Sophia Road, with the commercial drop-off and the office lobby entered from Sophia Road and every service numbered in the legend.
One Sophia Site Plan
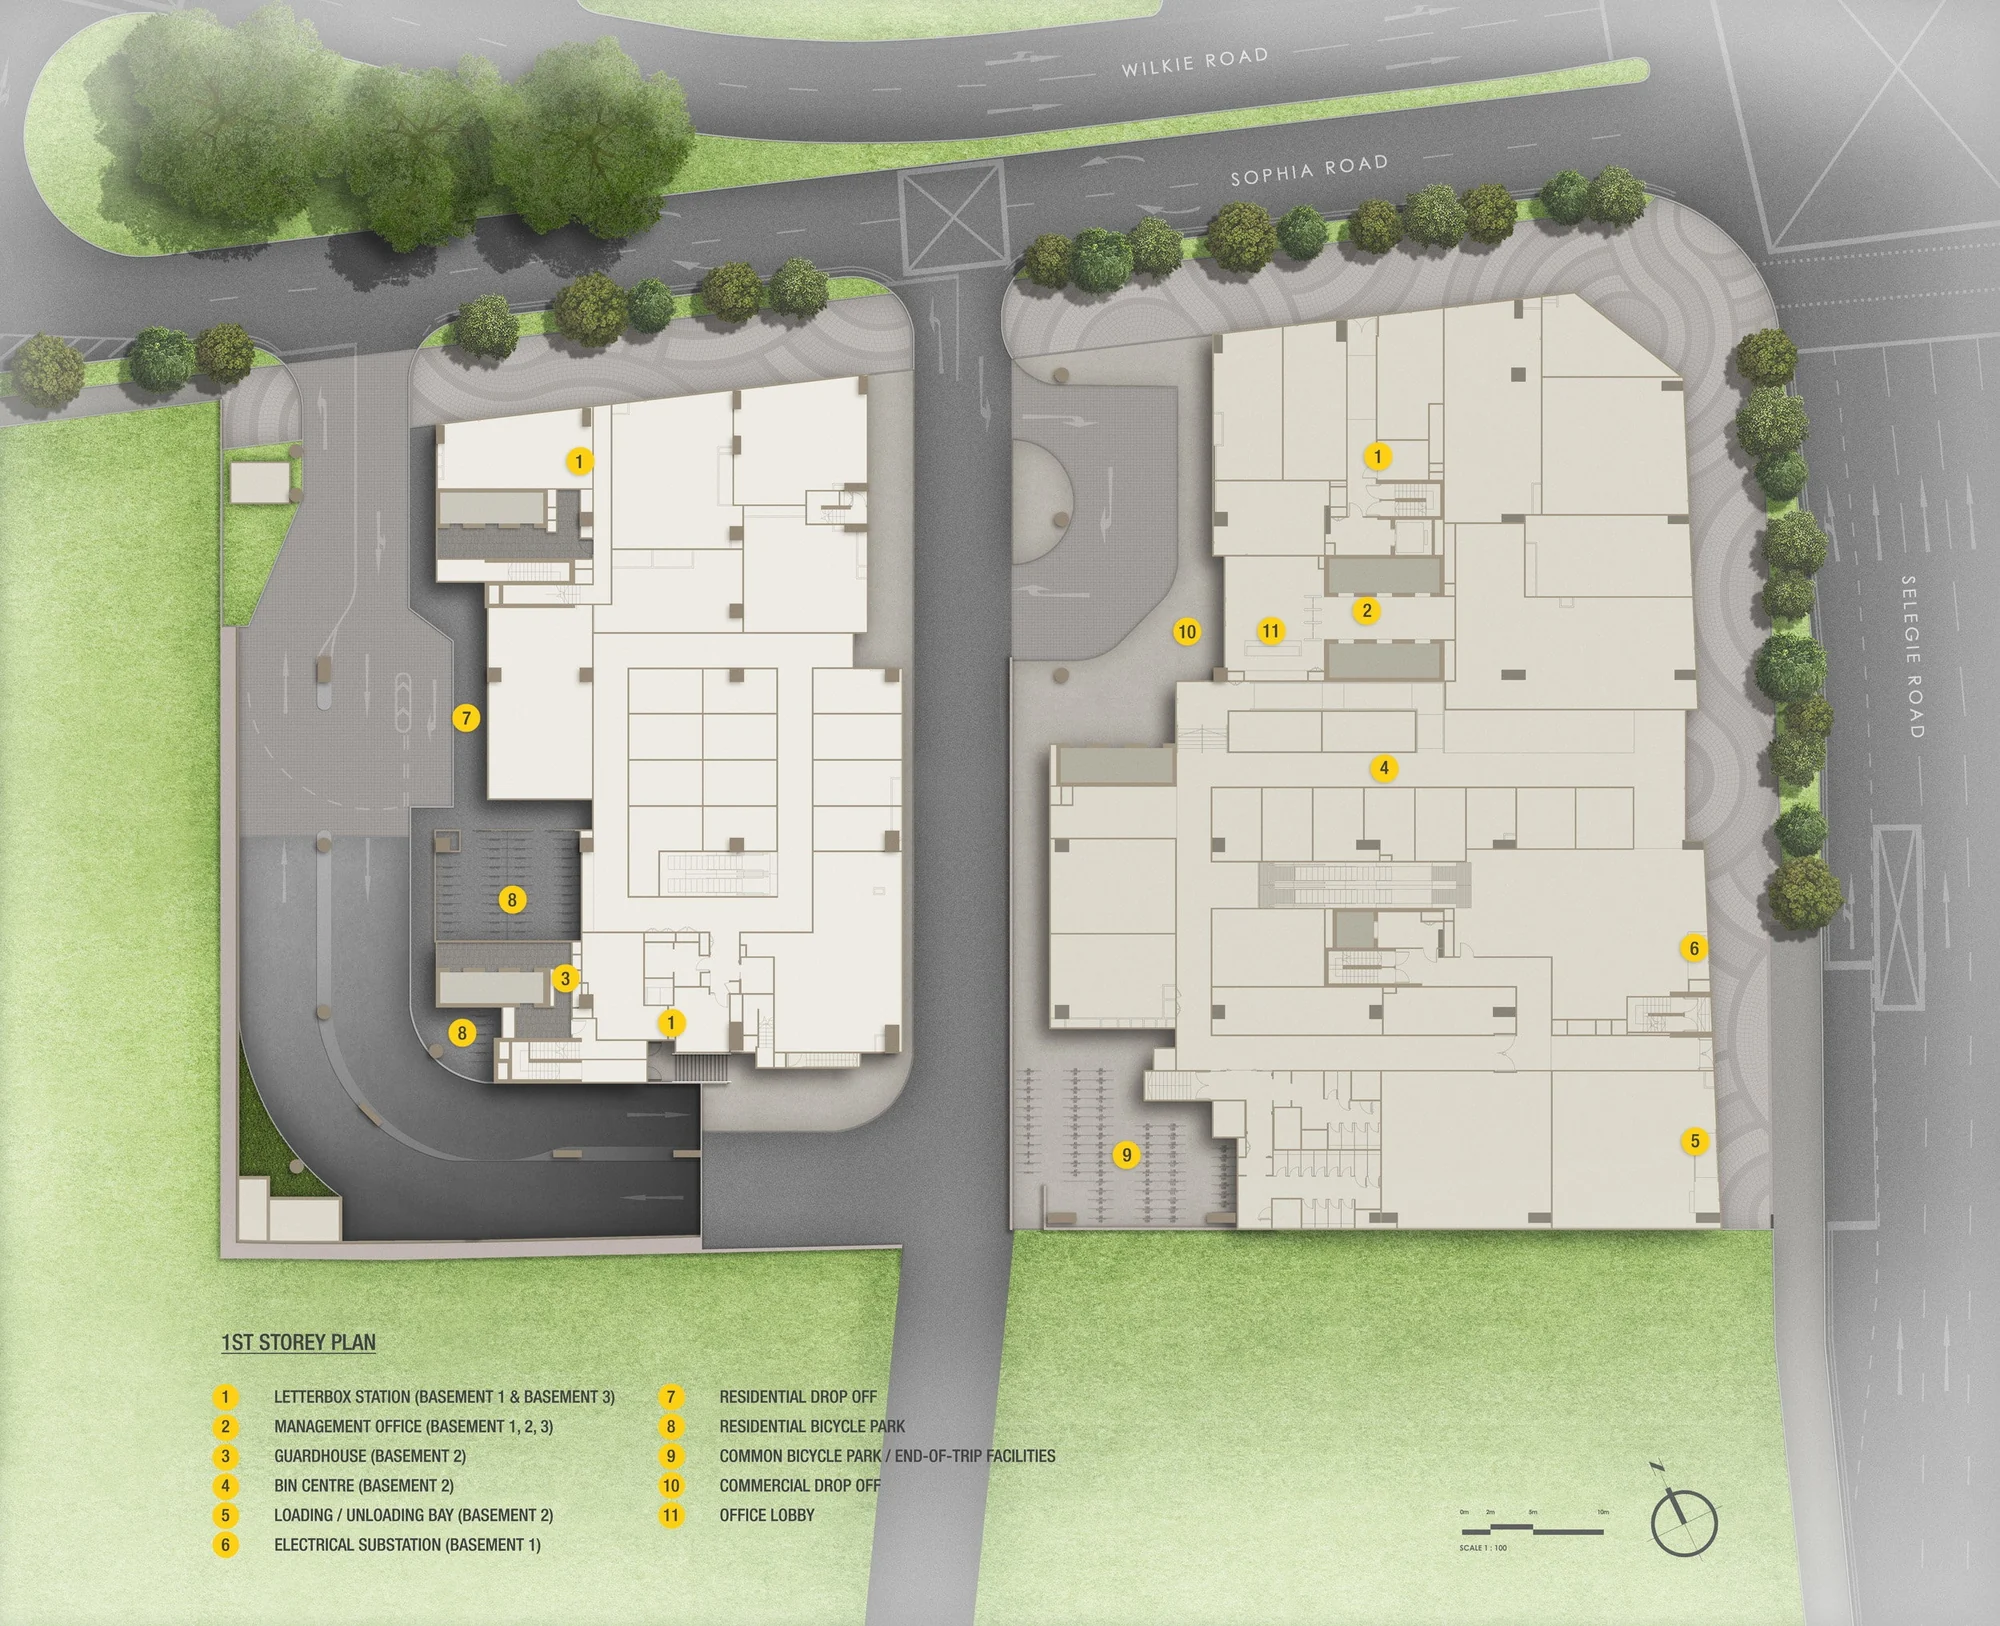
The plan is drawn at the first storey. Sophia Road runs along the north, with Wilkie Road beyond it, and Selegie Road along the east. The office and retail podium takes the eastern part of the site: its shopfronts face both roads, the covered commercial drop-off (10) opens from Sophia Road, and the office lobby (11) sits just inside it at the foot of the office core.
A vehicle ramp between the two buildings leads down to the basements, where the loading and unloading bay, the bin centre and the guardhouse are on Basement 2. The common bicycle park and end-of-trip facilities (9) are at the southern edge of the podium. The residences occupy the western part of the site with their own drop-off.
Read with the floor plans, the legend shows how an occupier’s day runs: staff and visitors arrive at the commercial drop-off (10) and step into the office lobby (11), deliveries come through the loading and unloading bay on Basement 2, and cyclists use the bicycle park and end-of-trip facilities (9).
One Sophia legend, office and retail items
| No. | Item |
|---|---|
| 1 | Letterbox station (Basement 1 and Basement 3) |
| 2 | Management office (Basements 1, 2 and 3) |
| 3 | Guardhouse (Basement 2) |
| 4 | Bin centre (Basement 2) |
| 5 | Loading and unloading bay (Basement 2) |
| 6 | Electrical substation (Basement 1) |
| 9 | Common bicycle park and end-of-trip facilities |
| 10 | Commercial drop-off |
| 11 | Office lobby |
Numbers as on the developer’s plan; items 7 and 8 serve the residences.
One Sophia Storey Plans
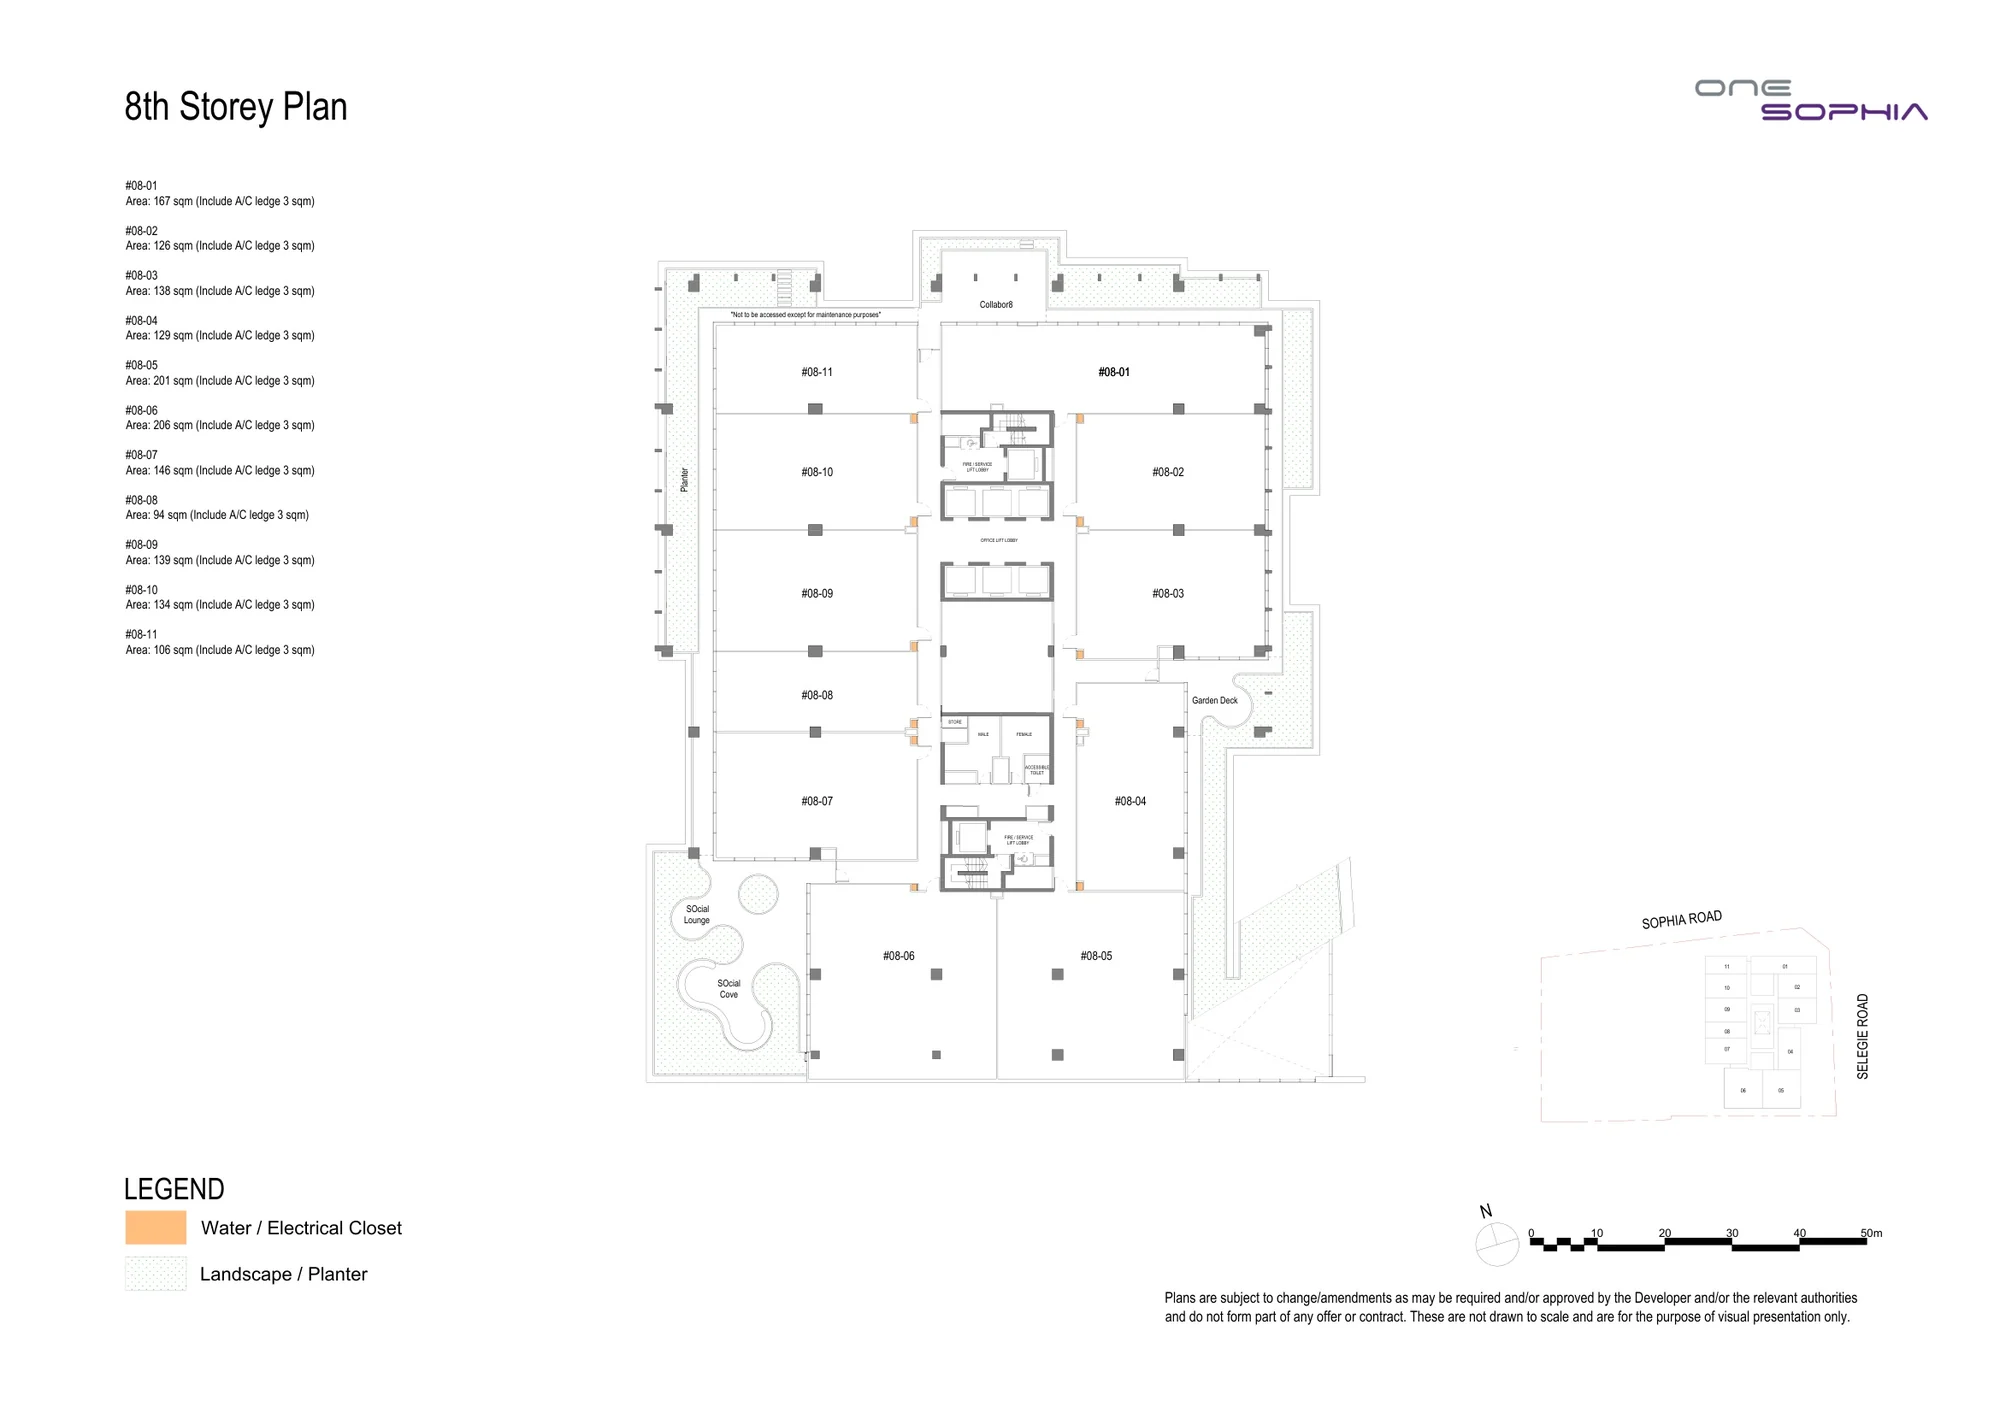
Each office storey wraps around the same core: the office lift lobby in the middle, a fire and service lift lobby at each end, and washrooms with an accessible toilet and a store. The units ring the core, their glass facing Selegie Road, Sophia Road or the inner courts, and planters and landscape edges line the facade on most storeys.
Every storey plan of One Sophia carries a key plan showing where the floor sits on the site, so the site plan, the floor plans and the specifications read together. The Sales Concierge sends them with the price list.
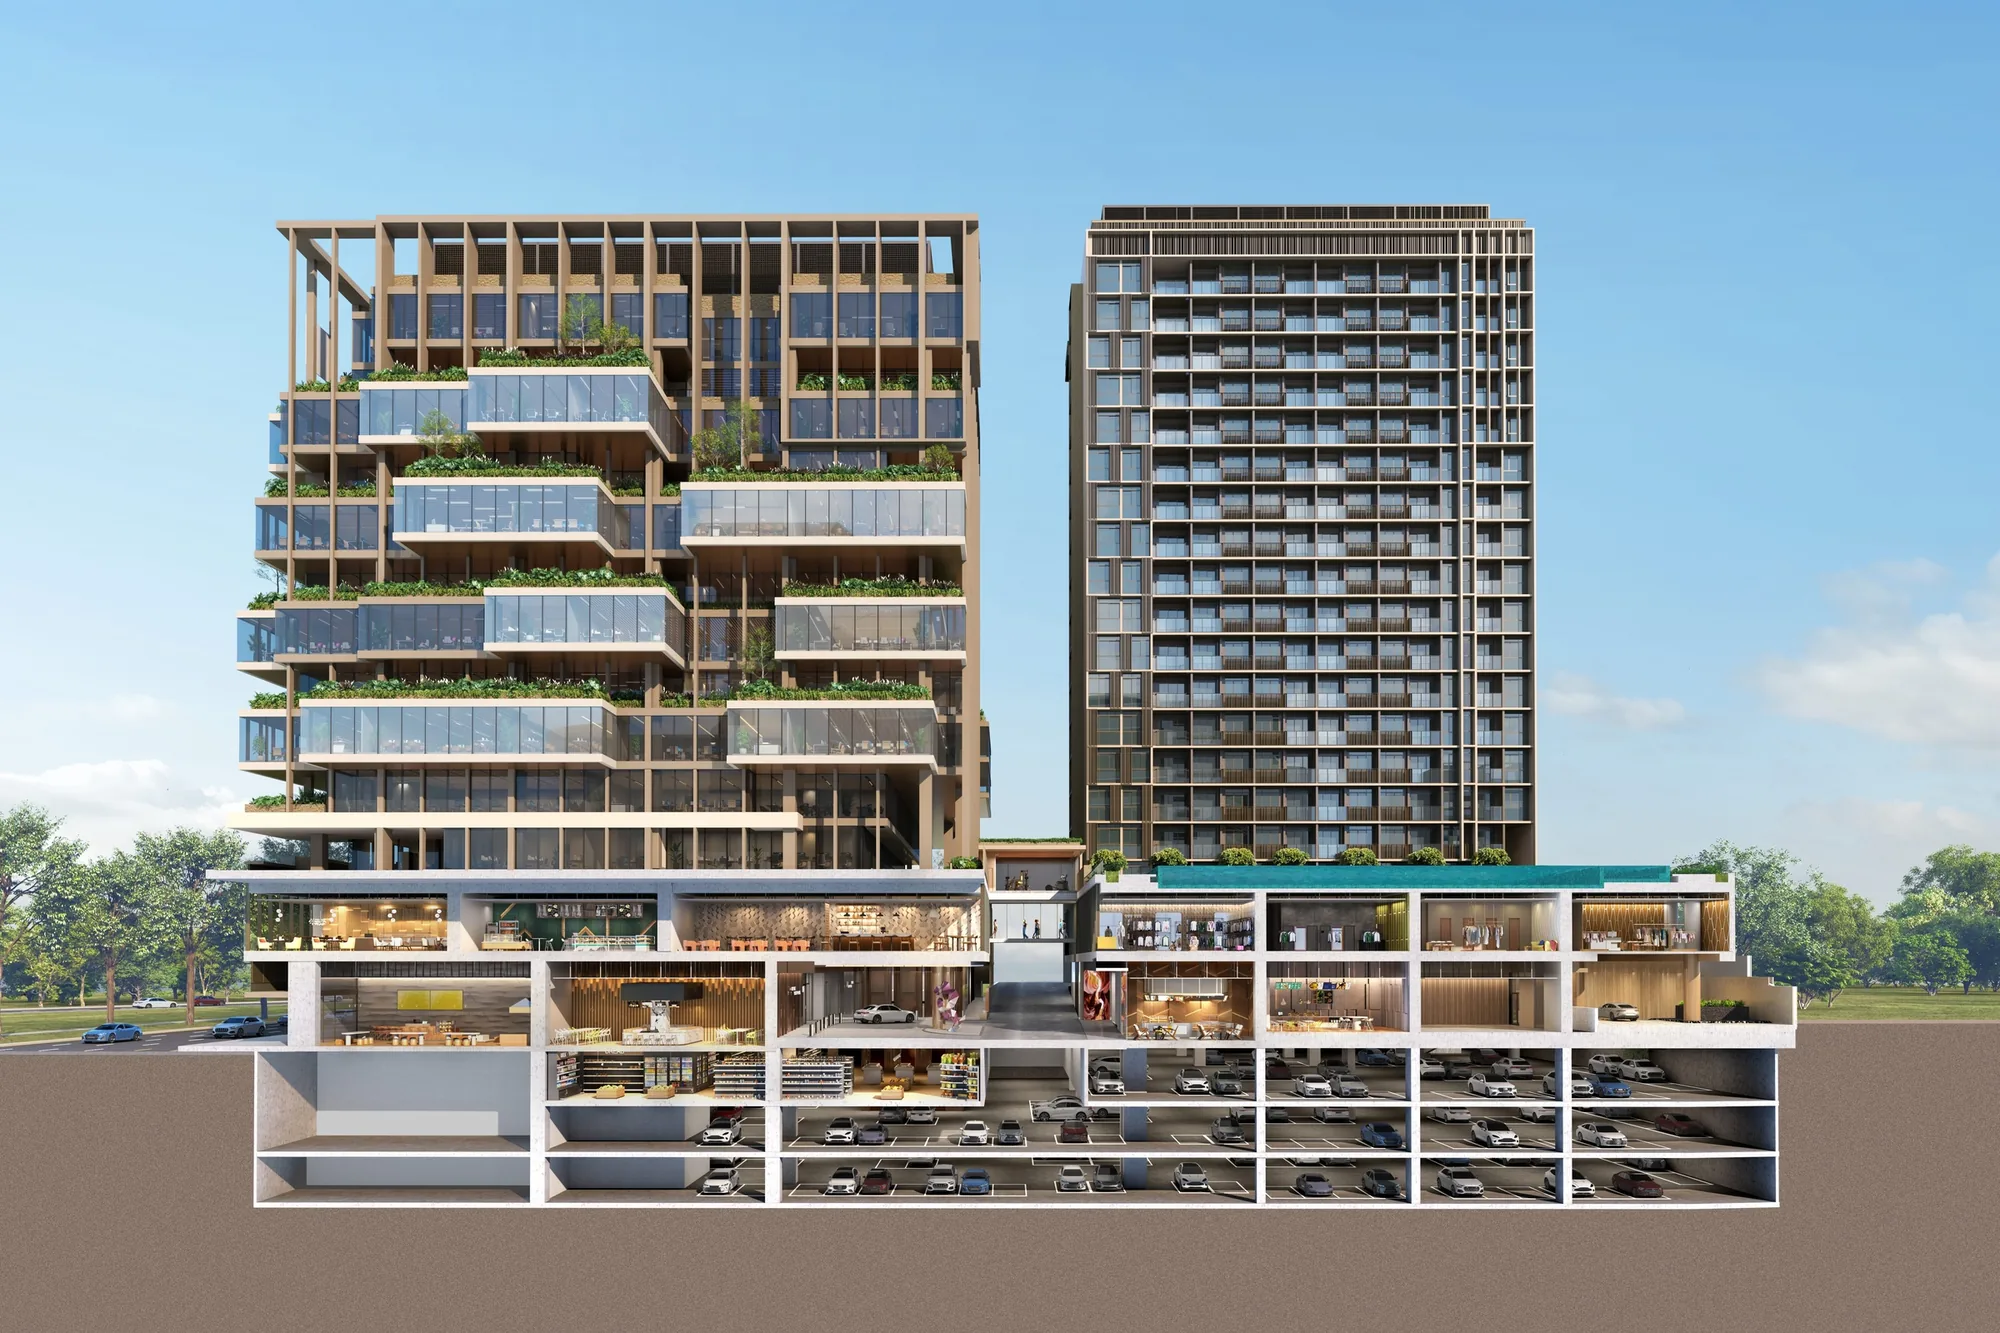
One Sophia Section and Roof
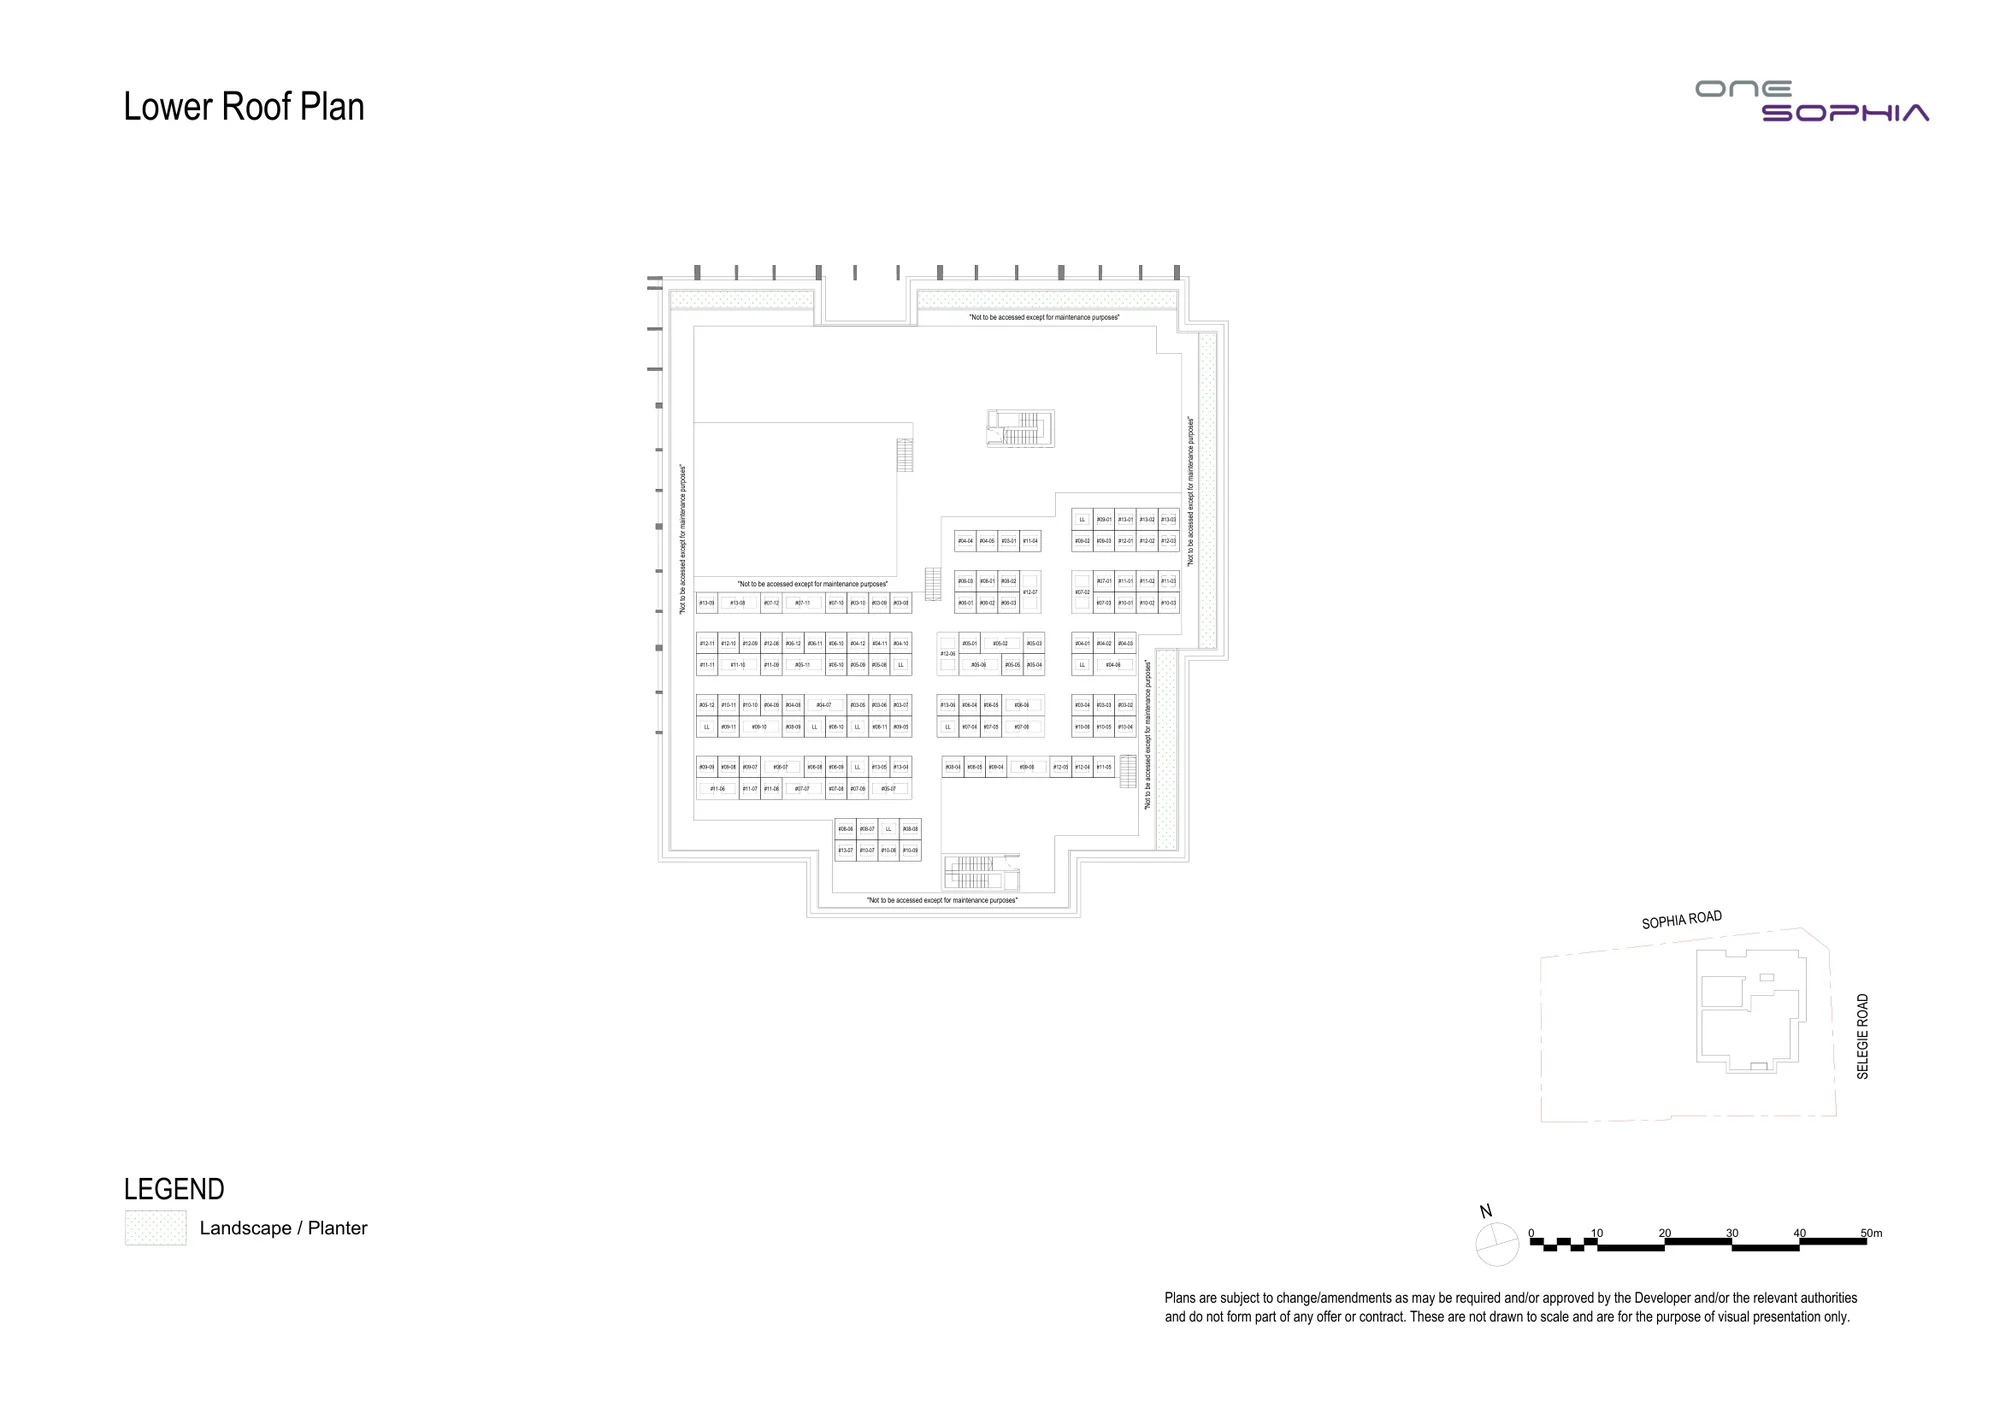
The developer’s cut-away section places the three basement levels, the retail podium, the commercial drop-off and the office storeys in one view, and the lower roof plan of the office tower shows its planted edge and plant deck. The VRV condensing units of every office stand on the office tower roof, by the specifications.
Request the One Sophia Price List
The offices of One Sophia are open for sale, and the Sales Concierge sends the current price list with the units still available on each storey. Showflat viewings are arranged by appointment through the Sales Concierge.
Sent on request
- The current price list with the units still available.
- The e-brochure and the floor plans you shortlist.
- A payment schedule with the GST and stamp duty on your unit.
- A showflat appointment at a time that suits you.
Request the Price List
No obligation. The Sales Concierge responds personally to every enquiry.
Prefer to speak to someone? Call +65 6200 6220, or send a WhatsApp message to the same number.