
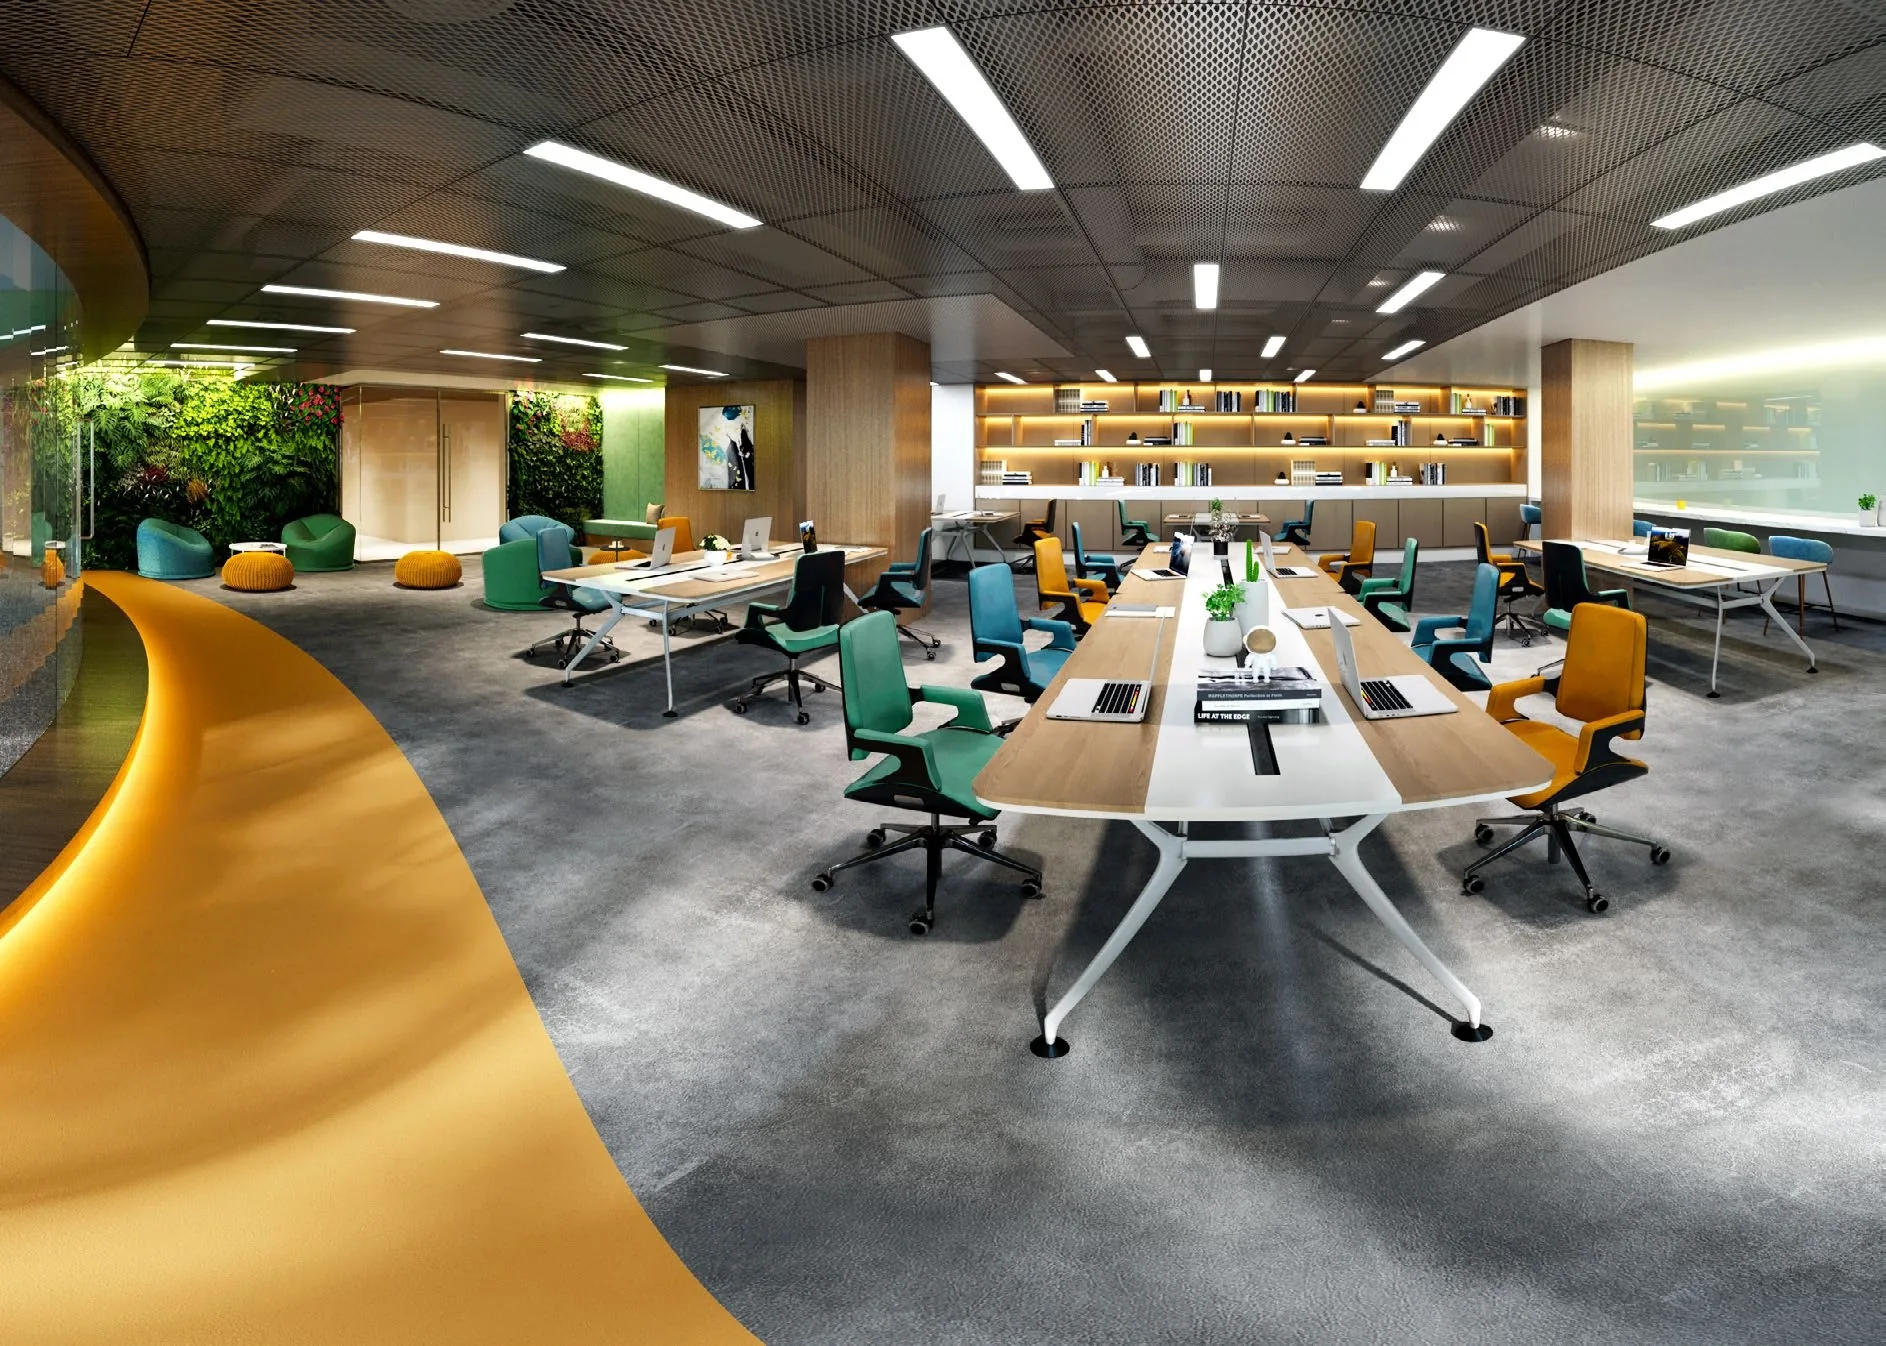
 Artist’s impression
The developer’s specifications for the strata offices of One Sophia are set out below in full, with the power provision of every unit and the test-fit layouts the developer has drawn.
One Sophia Office Specifications
Source: the developer’s specifications (e-brochure). Subject to the approved plans and the sale and purchase agreement.
One Sophia Power Provision by Unit
Every office is provided with a three-phase electrical isolator at high level, sized to the unit. The developer’s schedule assigns each of the 122 units one of three ratings, which matters for a firm with servers, labs, studios or a large pantry.
| Provision | Units | Typical units |
|---|---|---|
| 40A three-phase | 59 | Units up to about 150 sq m, including every unit on the 3rd storey except #03-05 and #03-10 |
| 63A three-phase | 44 | Units of about 150 to 230 sq m |
| 80A three-phase | 19 | The largest units, about 235 to 423 sq m, on the 4th to 7th, 9th and 11th to 13th storeys |
Counts from the developer’s unit-by-unit schedule; the provision of a particular unit is confirmed by the Sales Concierge with its floor plan.
A shell built for the occupier’s own fit-out.
Glass door with lockset, VRV fan coil for ducting, capped water supply, a floor trap and fibre micro-ducts in every unit.
One Sophia Units Beneath the Suspended Garden
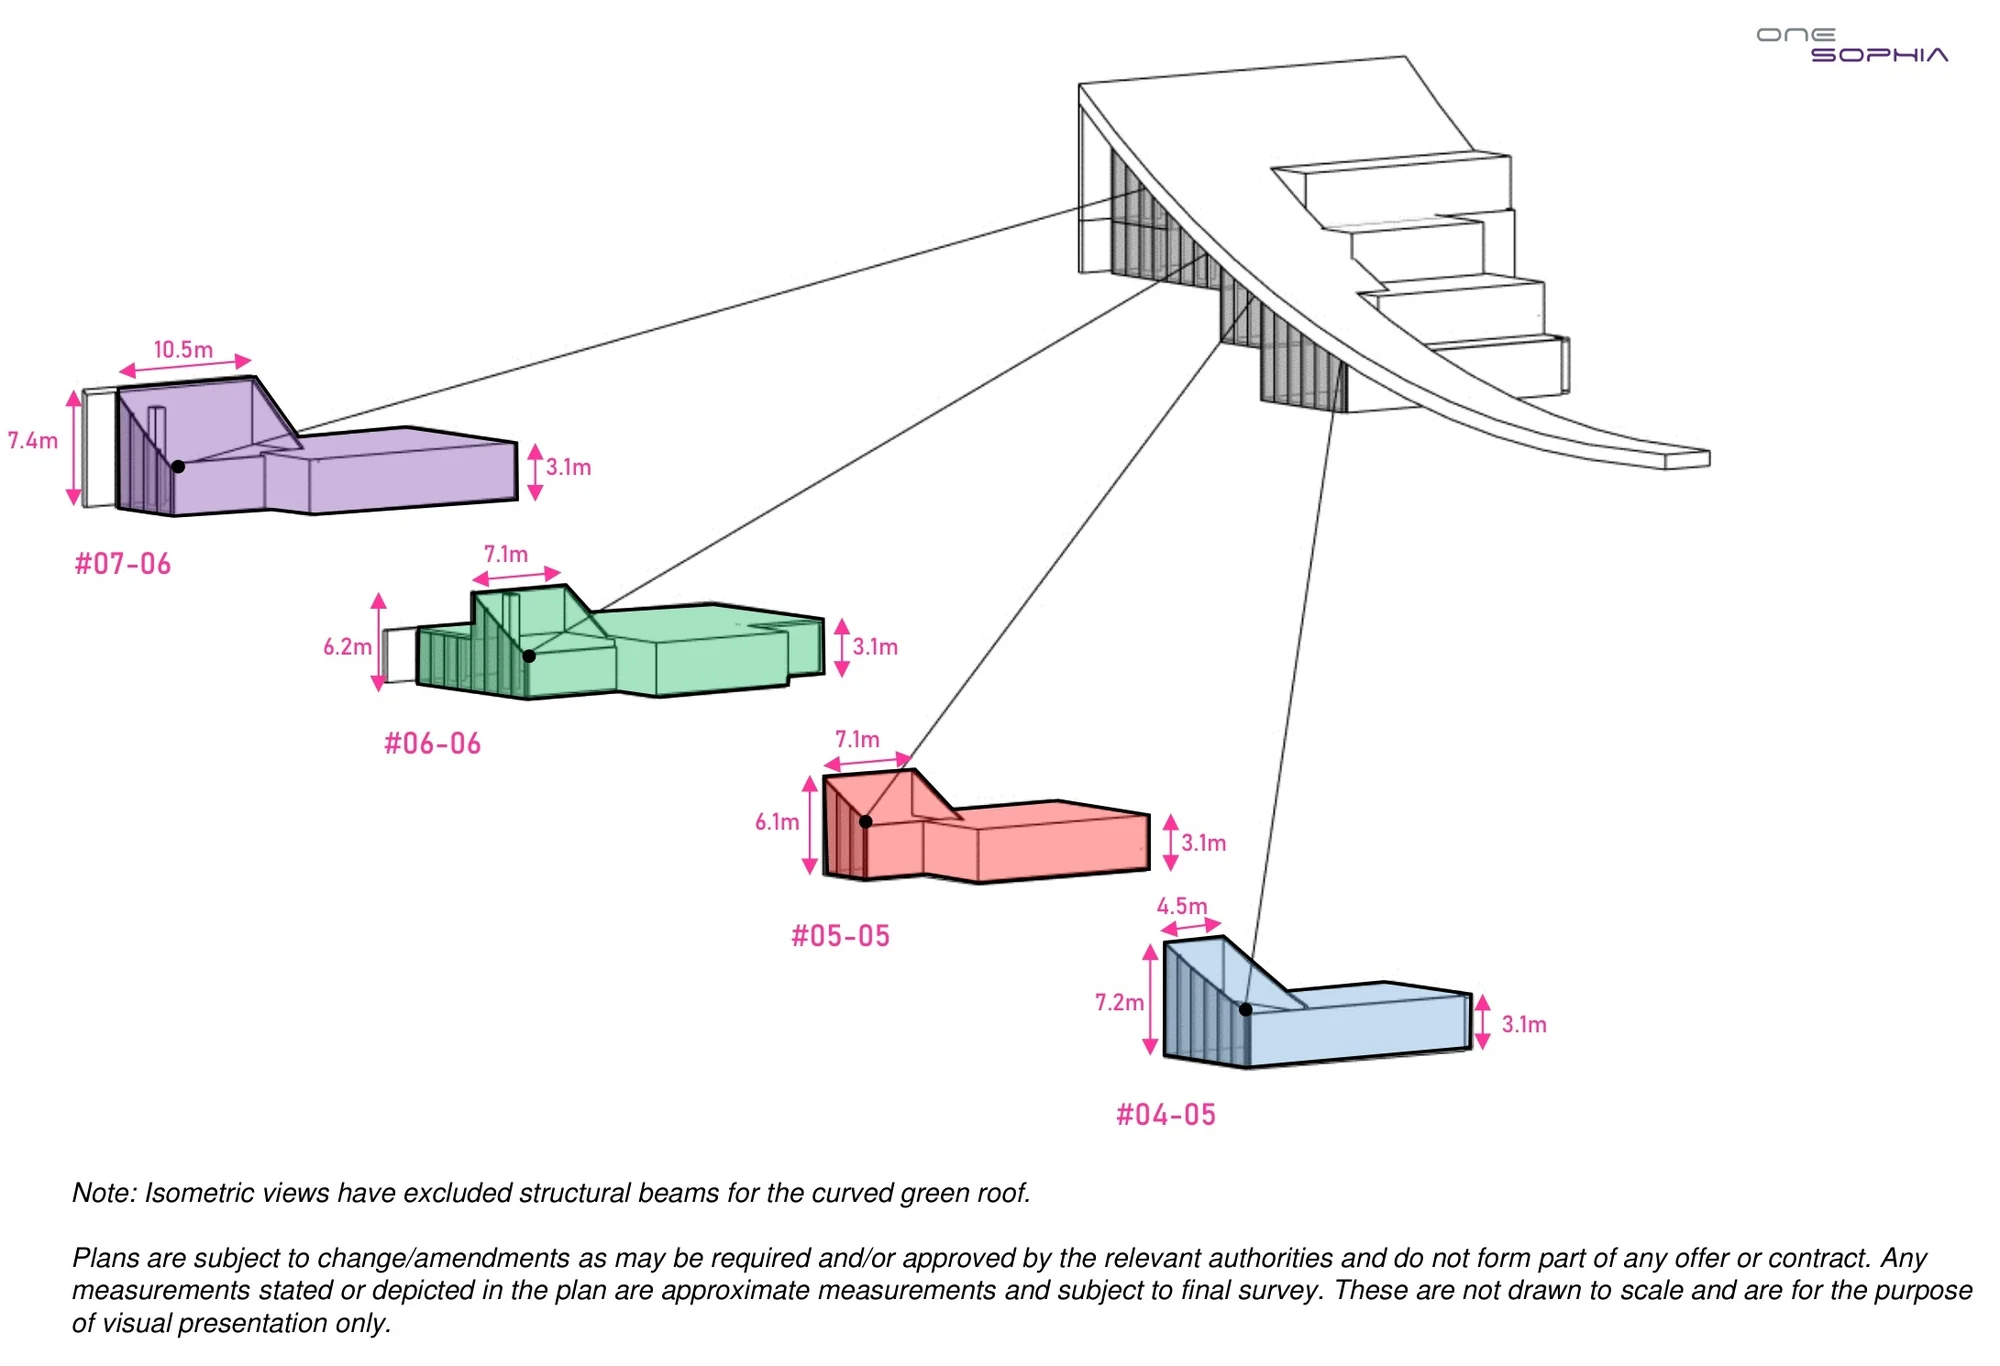
Four offices sit directly beneath the curved suspended garden, one on each of the 4th to the 7th storeys: #04-05, #05-05, #06-06 and #07-06. studioMilou’s design study shows their outer glass wall following the curve of the garden, so each has a sloping glazed side and, by the developer’s isometric drawing, a greater height at the outer edge than the standard 3.10-metre floor-to-soffit height.
The isometric drawing gives approximate dimensions for each and omits the structural beams of the curved roof. The Sales Concierge can send the design study views with the floor plans of these units.
Request the One Sophia Price List
The offices of One Sophia are open for sale, and the Sales Concierge sends the current price list with the units still available on each storey. Showflat viewings are arranged by appointment through the Sales Concierge.
Sent on request
- The current price list with the units still available.
- The e-brochure and the floor plans you shortlist.
- A payment schedule with the GST and stamp duty on your unit.
- A showflat appointment at a time that suits you.
Request the Price List
No obligation. The Sales Concierge responds personally to every enquiry.
Prefer to speak to someone? Call +65 6200 6220, or send a WhatsApp message to the same number.